Skip main navigation
Sold for $275,000
  • $275,000

    169 Candy Apple Ln, Richmond, KY 40475

    3beds
    1,548sqft
    Single Family Residence
    Built in 2024
    9,147 Square Feet Lot
    $273,200 Zestimate®
    $178/sqft
    $1,888 Estimated rent

    Home value

    $273,200

    $229,000 - $328,000

    $1,888/mo

    Zestimate® history
    Loading
    Loading...

    Owner options

    List your home for rent

    $1,888/mo

    Rent Zestimate®

    Find your next renter with Zillow Rental Manager. Plus, with online applications, you can quickly screen prospective tenants – for free.

    Learn more

    $1,888/mo

    Rent Zestimate®

    Refinance and save

    $1,680/mo

    Est. payment

    Refinancing to a lower rate could help reduce your monthly payments and save thousands over the life of the loan.

    See today's rates

    $1,680/mo

    Est. payment

    Explore your selling options

    Work with a Zillow partner agent

    Leverage their expertise and Zillow's premium Showcase listings to get your home seen by more buyers.

    Get started

    List with your own agent

    Get your home in front of millions of buyers by listing it on Zillow.

    Learn how to do it

    Sell it yourself

    Take full control of how buyers see your home on Zillow by listing For Sale by Owner (FSBO).

    List your home

    What's special

    Private rear patioStylish tile backsplashTwo-car garageBright and airy kitchenStainless steel appliancesWhite cabinetryWide driveway
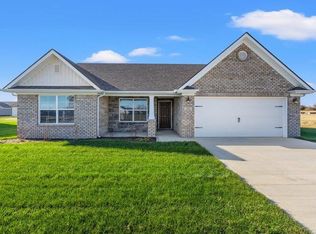
    Step into this stunning 3BR2BA new construction zero-step entry home with a beautiful wide-open floor plan. This home welcomes you with luxury vinyl plank flooring throughout and soaring ceilings, including a striking coffered ceiling in the great room. The heart of the home is the bright and airy kitchen, featuring white cabinetry, granite countertops, a stylish tile backsplash, and stainless steel appliances. The island with seating for two and a cozy breakfast area make it perfect for both casual dining and entertaining. The split bedroom floor plan ensures privacy for everyone. The primary suite boasts a spa-like bathroom with granite topped double sinks, a beautifully tiled shower, and a walk-in closet. The additional bedrooms include ceiling fans and share a bathroom with granite countertops for a cohesive look. Convenience is key with a large laundry room designed for ease of use. Outside, enjoy the private rear patio—ideal for relaxing or hosting guests. The home also features a two-car garage and a wide driveway, providing ample parking space. This home is the perfect combination of modern luxury and everyday functionality. Don't miss the opportunity to make it yours!

    Zillow last checked:

    Listing updated:

    Listed by:

    Robin S Jones 859-661-2010,

    Keller Williams Legacy Group

    Bought with:

    Null Non-Member

    Non-Member Office

    Source: Imagine MLS,MLS#: 25000253MLS Logo

    Facts & features

    Interior

    Bedrooms & bathrooms
    • Bedrooms: 3
    • Bathrooms: 2
    • Full bathrooms: 2
    Primary bedroom
    • Level: First
    Bedroom 1
    • Level: First
    Bedroom 2
    • Level: First
    Bathroom 1
    • Description: Full Bath
    • Level: First
    Bathroom 2
    • Description: Full Bath
    • Level: First
    Dining room
    • Level: First
    Dining room
    • Level: First
    Great room
    • Level: First
    Great room
    • Level: First
    Kitchen
    • Level: First
    Utility room
    • Level: First
    Heating
    • Heat Pump
    Cooling
    • Heat Pump
    Appliances
    • Included: Dishwasher, Microwave, Refrigerator, Range
    • Laundry: Electric Dryer Hookup, Main Level, Washer Hookup
    Features
    • Breakfast Bar, Eat-in Kitchen, Master Downstairs, Walk-In Closet(s), Ceiling Fan(s)
    • Flooring: Laminate
    • Windows: Screens
    • Has basement: No
    • Has fireplace: No
    Interior area
    • Total structure area: 1,548
    • Total interior livable area: 1,548 sqft
    • Finished area above ground: 1,548
    • Finished area below ground: 0

    Property

    Parking
    • Total spaces: 2
    • Parking features: Attached Garage, Driveway, Garage Door Opener, Garage Faces Front
    • Garage spaces: 2
    • Has uncovered spaces: Yes
    Features
    • Levels: One
    • Patio & porch: Patio
    • Fencing: None
    • Has view: Yes
    • View description: Neighborhood
    Lot
    • Size: 9,147 Square Feet
    Details
    • Parcel number: 009400030018

    Construction

    Type & style
    • Home type: SingleFamily
    • Architectural style: Ranch
    • Property subtype: Single Family Residence
    Materials
    • Brick Veneer, Vinyl Siding
    • Foundation: Slab
    • Roof: Dimensional Style,Shingle
    Condition
    • New Construction
    • New construction: Yes
    • Year built: 2024

    Utilities & green energy

    • Sewer: Public Sewer
    • Water: Public
    • Utilities for property: Electricity Connected, Sewer Connected, Water Connected

    Community & HOA

    Community
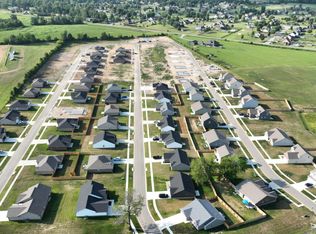
    • Subdivision: Fair Vista Landing
    Location
    • Region: Richmond

    Financial & listing details

    • Price per square foot: $178/sqft
    • Date on market: 1/5/2025

    Price history

    DateEventPrice
    4/15/2025Sold$275,000-1.8%$178/sqft
    Source: Imagine MLS #25000253 Report a problem
    3/9/2025Contingent$279,900$181/sqft
    Source: Imagine MLS #25000253 Report a problem
    2/26/2025Price change$279,900-1.8%$181/sqft
    Source: Imagine MLS #25000253 Report a problem
    2/12/2025Price change$284,900-1.7%$184/sqft
    Source: Imagine MLS #25000253 Report a problem
    1/5/2025Listed for sale$289,900+417.7%$187/sqft
    Source: Imagine MLS #25000253 Report a problem
    5/31/2024Sold$56,000$36/sqft
    Source: Imagine MLS #24005996 Report a problem
    4/18/2024Pending sale$56,000$36/sqft
    Source: Imagine MLS #24005996 Report a problem
    3/30/2024Listed for sale$56,000$36/sqft
    Source: Imagine MLS #24005996 Report a problem

    Public tax history

    Tax history is unavailable.

    Neighborhood: 40475

    Nearby schools

    GreatSchools rating
    Schools provided by the listing agent
    • Elementary: Waco
    • Middle: Clark-Moores
    • High: Madison Central

    Source: Imagine MLS. This data may not be complete. We recommend contacting the local school district to confirm school assignments for this home.

    Get pre-qualified for a loan
    At Zillow Home Loans, we can pre-qualify you in as little as 5 minutes with no impact to your credit score.

    An equal housing lender. NMLS #10287.

    Sell for more on Zillow
    Get a Zillow Showcase℠ listing at no additional cost and you could sell for .
    $273,200
    2% more
    +$5,464
    With Zillow Showcase(estimated)
    $278,664