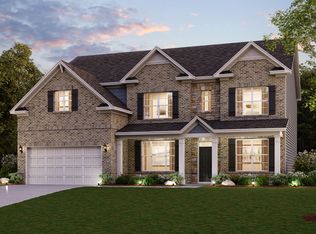
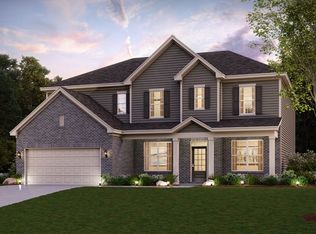
Welcome to this stunning, modern two-story residence located in the prestigious Carmichael Farms community. Better than new! this meticulously designed home offers 5 Bedrooms, 4 full bathrooms with brick accents & 3 car side entry garage, with flat fenced Backyard, the perfect balance of luxury, functionality, and smart-home convenience across. Designed for contemporary living, the open-concept floor plan is flooded with natural light, creating a bright and inviting atmosphere. Main Level Comfort: Features a private study with French doors for quiet work-from-home days, a formal dining room for elegant entertaining, and a spacious guest bedroom with easy access to a full bathroom. Chef's Kitchen: The heart of the home is centered around a large quartz island with ample seating, complemented by pristine white cabinetry, high-end stainless steel appliances including a double oven, and a generous walk-in pantry. wo-Story Great Room: A dramatic centerpiece anchored by a cozy gas fireplace, perfect for gathering with family and friends. Primary Suite Retreat: Located upstairs, the primary suite features a tray ceiling, a luxurious bathroom with a double vanity, a soaking tub, a separate shower, and an expansive walk-in closet. Versatile Upper Level: Includes three additional secondary bedrooms (with shared Jack-and-Jill bath configurations) and a large, convenient laundry room. Located in the sought-after Carmichael Farms subdivision, residents enjoy resort-style amenities! Junior Olympic swimming pool, four lighted tennis and pickleball courts, a clubhouse, basketball court, and an expansive event lawn. Location: Ideally positioned in Canton, offering easy access to top-rated schools, local shopping, and dining options like the Frik and Frak Market and Agnelli's Meat Market. This beautiful home is sure to impress!
Closed
Zillow last checked:
Listing updated:
Bought with:
Alexis Coffman, 430869
BHHS Georgia Properties
Source: GAMLS,MLS#: 10786552
Price history
| Date | Event | Price |
|---|---|---|
| 7/6/2026 | Sold | $690,000-1.3% |
Source:  GAMLS #10786552 Report a problem GAMLS #10786552 Report a problem | ||
| 6/22/2026 | Pending sale | $699,000 |
Source:  FMLS GA #7782901 Report a problem FMLS GA #7782901 Report a problem | ||
| 6/11/2026 | Listed for sale | $699,000+11.4% |
Source: FMLS GA #7782901 Report a problem | ||
| 10/23/2025 | Listing removed | $3,600 |
Source: Zillow Rentals Report a problem | ||
| 10/2/2025 | Listed for rent | $3,600 |
Source: Zillow Rentals Report a problem | ||
| 10/1/2024 | Listing removed | $3,600 |
Source: Zillow Rentals Report a problem | ||
| 9/7/2024 | Price change | $3,600-4% |
Source: Zillow Rentals Report a problem | ||
| 8/9/2024 | Listed for rent | $3,750 |
Source: Zillow Rentals Report a problem | ||
| 2/22/2024 | Sold | $627,638-6% |
Source: Public Record Report a problem | ||
| 10/12/2023 | Price change | $667,700+1.1% |
Source:  Century Communities Report a problem Century Communities Report a problem | ||
| 10/8/2023 | Price change | $660,315-0.1% |
Source: Century Communities Report a problem | ||
| 9/22/2023 | Listed for sale | $660,815 |
Source: Century Communities Report a problem | ||


Get a cash offer in 3 minutes
Find out how much your home could sell for in as little as 3 minutes with a no-obligation cash offer.
Estimated market value
$687,900
