Skip main navigation
Sold for $550,000
Street View
  • Listing Provided by: First Team Real Estate
    Bought with: Keller Williams Property Team
    $550,000

    169 Carnelian St, Hemet, CA 92543

    5beds
    2,840sqft
    Single Family Residence
    Built in 2008
    6,534 Square Feet Lot
    $550,600 Zestimate®
    $194/sqft
    $3,329 Estimated rent

    Home value

    $550,600

    $501,000 - $606,000

    $3,329/mo

    Zestimate® history
    Loading
    Loading...

    Owner options

    List your home for rent

    $3,329/mo

    Rent Zestimate®

    Find your next renter with Zillow Rental Manager. Plus, with online applications, you can quickly screen prospective tenants – for free.

    Learn more

    $3,329/mo

    Rent Zestimate®

    Refinance and save

    $3,708/mo

    Est. payment

    Refinancing to a lower rate could help reduce your monthly payments and save thousands over the life of the loan.

    See today's rates

    $3,708/mo

    Est. payment

    Explore your selling options

    Work with a Zillow partner agent

    Leverage their expertise and Zillow's premium Showcase listings to get your home seen by more buyers.

    Get started

    List with your own agent

    Get your home in front of millions of buyers by listing it on Zillow.

    Learn how to do it

    Sell it yourself

    Take full control of how buyers see your home on Zillow by listing For Sale by Owner (FSBO).

    List your home

    What's special

    Gated side yardSmart garage door openerEn-suite primary bathroomOversized walk-in closetCorner lotLarge family roomSmart thermostat
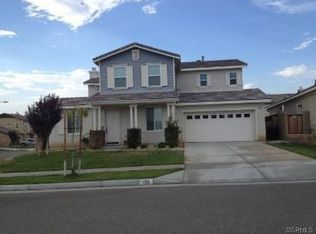
    Beautiful 2,840 Sq. Ft., 5 Bedroom 3 FULL Bath Home Located in The Hidden Gem of the Valley – McSweeny Farms. This Stunning CORNER LOT Home is MOVE-IN READY w/Bedroom & FULL Bathroom Downstairs, 3 CAR TANDEM Garage and OPEN FLOOR PLAN. The Many Upgrades Include, Luxury Plank Vinyl Flooring, GRANITE Counters, Samsung Digital SMART Range w/Alexa & Smartphone Controls, Honeywell SMART THERMOSTAT, Newer Microwave, Newer Tankless Water Heater, MYQ SMART Garage Door Opener, Newer Garage Door Springs, Rain Gutters & Alumawood Patio Cover. The First Floor of This Beautifully Crafted OPEN LAYOUT Includes Large Family Room Off Gourmet Kitchen w/Granite Counters & Tons of Cabinets, Direct Garage Access w/Private Laundry & Linen Storage Area, Formal Living/Dining Room, Bed/Full Bath & Large Under Stair Storage Closet. Upstairs Includes Large Primary Suite, Large En-suite Primary Bathroom w/Vanity, Large Soaking Tub, Walk-In Shower & Oversized Walk-In Closet w/Double Sided Mirrored Door. 3 Large Bedrooms, Full Bathroom w/Shower & Tub. The Beautiful Neutral Luxury Vinyl Plank Flooring Flows Throughout the Home and Complements the Custom Paint and TONS OF NATURAL LIGHT And Makes This Home Truly Stunning! The Low Maintenance Private Backyard Includes Alumawood Patio Cover, Concrete & Turf, Planter Area, Gated Side Yard & Block & Wood Fencing. Combine ALL THIS with The INCREDIBLE AMENITIES of the McSweeny Farms Community and You Will See Why It’s The Hidden Gem of the Valley. McSweeny Farms is Located ONE MILE from Diamond Valley Lake, Minutes from Temecula Valley Wineries & Foothills for Hiking at Mt. San Jacinto. And the 600-acre McSweeny Master Planned Community w/PREMIER AMENITIES Was Designed for Living Life to the Fullest! This Peaceful Hidden Gem Includes FARM HOUSE Community Center, Resort-Style Pool, Spa & Fitness Center, Sauna, Outdoor BBQ Area, Billiard Room, Jogging/Hiking, Playground, Community Parks, Miles of Trails, COMING SOON Community Vegetable Garden & Pickle Ball Court, 24 Hour Neighborhood Patrol, Dog Park and SO MUCH MORE! Come Experience This Amazing Home & Community Today!

    Zillow last checked:

    Listing updated:

    Listing Provided by:

    Robin Ciammachilli DRE #01723320 951-551-7537,

    First Team Real Estate

    Bought with:

    Yader Zeledon, DRE #02113017

    Keller Williams Property Team

    Source: CRMLS,MLS#: SW25240934MLS LogoOriginating MLS: California Regional MLS

    Facts & features

    Interior

    Bedrooms & bathrooms
    • Bedrooms: 5
    • Bathrooms: 3
    • Full bathrooms: 3
    • Main level bathrooms: 1
    • Main level bedrooms: 1
    Primary bedroom
    • Features: Primary Suite
    Bedroom
    • Features: Bedroom on Main Level
    Bathroom
    • Features: Bathroom Exhaust Fan, Bathtub, Closet, Dual Sinks, Enclosed Toilet, Full Bath on Main Level, Linen Closet, Separate Shower, Tub Shower, Upgraded
    Kitchen
    • Features: Granite Counters, Kitchen Island, Kitchen/Family Room Combo, Stone Counters
    Other
    • Features: Walk-In Closet(s)
    Heating
    • Central, Fireplace(s)
    Cooling
    • Central Air
    Appliances
    • Included: Dishwasher, ENERGY STAR Qualified Appliances, Electric Water Heater, Free-Standing Range, Disposal, Gas Oven, Gas Range, Gas Water Heater, High Efficiency Water Heater, Microwave, Refrigerator, Self Cleaning Oven, Tankless Water Heater, Water To Refrigerator
    • Laundry: Washer Hookup, Gas Dryer Hookup, Inside, Laundry Room
    Features
    • Breakfast Bar, Ceiling Fan(s), Separate/Formal Dining Room, Eat-in Kitchen, Granite Counters, High Ceilings, Open Floorplan, Recessed Lighting, Tandem, Wired for Data, Bedroom on Main Level, Primary Suite, Walk-In Closet(s)
    • Flooring: Carpet, Vinyl
    • Windows: Blinds, Double Pane Windows, Screens
    • Has fireplace: Yes
    • Fireplace features: Family Room, Gas
    • Common walls with other units/homes: No Common Walls
    Interior area
    • Total interior livable area: 2,840 sqft

    Property

    Parking
    • Total spaces: 5
    • Parking features: Concrete, Door-Multi, Direct Access, Driveway, Garage Faces Front, Garage, Garage Door Opener, One Space, Tandem
    • Attached garage spaces: 3
    • Uncovered spaces: 2
    Accessibility
    • Accessibility features: Safe Emergency Egress from Home, Parking, Accessible Doors
    Features
    • Levels: Two
    • Stories: 2
    • Entry location: Ground Level
    • Patio & porch: Rear Porch, Concrete, Covered, Front Porch, Patio, Porch
    • Exterior features: Rain Gutters
    • Pool features: None, Association
    • Spa features: None
    • Has view: Yes
    • View description: None
    Lot
    • Size: 6,534 sqft
    • Features: Back Yard, Corner Lot, Drip Irrigation/Bubblers, Front Yard, Sprinklers In Front, Lawn, Landscaped, Near Park, Sprinklers Timer, Sprinklers On Side, Sprinkler System, Street Level, Yard
    Details
    • Parcel number: 454472005
    • Special conditions: Standard
    • Horse amenities: Riding Trail

    Construction

    Type & style
    • Home type: SingleFamily
    • Architectural style: Craftsman
    • Property subtype: Single Family Residence
    Materials
    • Foundation: Slab
    Condition
    • Termite Clearance,Turnkey
    • New construction: No
    • Year built: 2008

    Utilities & green energy

    • Electric: Electricity - On Property
    • Sewer: Public Sewer
    • Water: Public
    • Utilities for property: Electricity Connected, Natural Gas Connected, Sewer Connected, Water Connected
    Green energy
    • Energy efficient items: Appliances

    Community & neighborhood

    Security
    • Security features: Prewired, Carbon Monoxide Detector(s), 24 Hour Security, Smoke Detector(s)
    Community
    • Community features: Biking, Curbs, Dog Park, Horse Trails, Storm Drain(s), Street Lights, Sidewalks, Park
    Location
    • Region: Hemet

    HOA & financial

    HOA
    • Has HOA: Yes
    • HOA fee: $194 monthly
    • Amenities included: Billiard Room, Call for Rules, Clubhouse, Dog Park, Fitness Center, Maintenance Grounds, Jogging Path, Meeting Room, Management, Meeting/Banquet/Party Room, Outdoor Cooking Area, Barbecue, Picnic Area, Playground, Pickleball, Pool, Sauna, Spa/Hot Tub, Security, Trail(s)
    • Association name: McSweeny Farms
    • Association phone: 951-746-5744

    Other

    Other facts
    • Listing terms: Cash,Cash to New Loan,Conventional,FHA,VA Loan

    Price history

    DateEventPrice
    1/15/2026Sold$550,000+1.9%$194/sqft
    Source: CRMLS #SW25240934 Report a problem
    12/20/2025Pending sale$539,900$190/sqft
    Source: CRMLS #SW25240934 Report a problem
    12/5/2025Price change$539,900-1.8%$190/sqft
    Source: CRMLS #SW25240934 Report a problem
    10/31/2025Listed for sale$549,900$194/sqft
    Source: CRMLS #SW25240934 Report a problem
    10/23/2025Pending sale$549,900$194/sqft
    Source: CRMLS #SW25240934 Report a problem
    10/16/2025Listed for sale$549,900+124.4%$194/sqft
    Source: CRMLS #SW25240934 Report a problem
    3/31/2015Sold$245,000+16.7%$86/sqft
    Source: Public Record Report a problem
    4/3/2009Sold$210,000$74/sqft
    Source: Public Record Report a problem

    Public tax history

    YearProperty taxesTax assessment
    2025$4,850 +1.8%$294,443 +2%
    2024$4,766 +1.3%$288,671 +2%
    2023$4,703 -25.7%$283,012 +2%
    2022$6,329 +2.6%$277,464 +2%
    2021$6,170 +1.8%$272,024 +1%
    2020$6,060 +2.2%$269,236 +2%
    2019$5,930 +2.6%$263,957 +2%
    2018$5,780 +1.8%$258,782 +2%
    2017$5,680 $253,709 +2%
    2016$5,680 +6%$248,735 +8.5%
    2015$5,356 +5.2%$229,172 +2%
    2014$5,092 $224,685 +21.5%
    2013-- $185,000 +19.4%
    2012-- $155,000 -5.5%
    2011-- $164,000 -9.9%
    2010-- $181,920 -10%
    2009-- $202,034 +112.4%
    2008-- $95,132 +2%
    2007-- $93,267

    Find assessor info on the county website

    Neighborhood: 92543

    Nearby schools

    GreatSchools rating
    Get a cash offer in 3 minutes
    Find out how much your home could sell for in as little as 3 minutes with a no-obligation cash offer.
    Estimated market value
    $550,600
    Get a cash offer in 3 minutes
    Find out how much your home could sell for in as little as 3 minutes with a no-obligation cash offer.
    Estimated market value
    $550,600