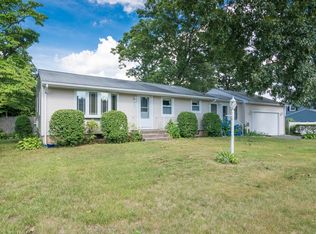
Welcome Home!! Sought after neighborhood in Fairview, convenient to area shopping, restaurants & highways, updated kitchen and bathrooms, upper level offers kitchen with oak cabinets, dining area with slider to oversized deck overlooking large fenced backyard, kitchen appliances to remain, living room with hardwood floors, pellet stove for warm, toasty winter nights, full bath with granite countertop and custom tiled surround, and 3 bedrooms complete with hardwood flooring, the lower level offers a front to back family room with bar area, an 11X11 bonus room, an updated bathroom with stand up shower, laundry room, (washer dryer and window air conditioners to remain) and direct access to the garage, newer roof (2015 APO) , storage shed, fire pit & chickens!, if you want them! Ready to move right in!! Showings begin at open house!
Sold for $290,000
$290,000
169 Casey Dr, Chicopee, MA 01020
3beds
1,632sqft
Single Family Residence
Built in 1968
0.25 Acres Lot
$354,000 Zestimate®
$178/sqft
$2,696 Estimated rent
Home value
$354,000
$336,000 - $372,000
$2,696/mo
Zestimate® history
Owner options
List your home for rent
$2,696/mo
Rent Zestimate®
Find your next renter with Zillow Rental Manager. Plus, with online applications, you can quickly screen prospective tenants – for free.
$2,696/mo
Rent Zestimate®
Refinance and save
$1,984/mo
Est. payment
Refinancing to a lower rate could help reduce your monthly payments and save thousands over the life of the loan.
$1,984/mo
Est. payment
Explore your selling options
Work with a Zillow partner agent
Leverage their expertise and Zillow's premium Showcase listings to get your home seen by more buyers.
Get startedList with your own agent
Get your home in front of millions of buyers by listing it on Zillow.
Learn how to do itSell it yourself
Take full control of how buyers see your home on Zillow by listing For Sale by Owner (FSBO).
List your homeWhat's special
Storage shedNewer roofHardwood flooringGranite countertopUpdated bathroomHardwood floorsBar area
Zillow last checked:
Listing updated:
Listed by:
Darlene Forget 413-531-9062,
ERA M Connie Laplante Real Estate 413-536-9111
Bought with:
The Generation Group
Coldwell Banker Realty - Western MA
Source: MLS PIN,MLS#: 73174742
Facts & features
Interior
Bedrooms & bathrooms
- Bedrooms: 3
- Bathrooms: 2
- Full bathrooms: 2
Primary bedroom
- Features: Flooring - Hardwood
- Level: First
- Area: 132
- Dimensions: 11 x 12
Bedroom 2
- Features: Flooring - Hardwood
- Level: First
- Area: 120
- Dimensions: 10 x 12
Bedroom 3
- Features: Flooring - Hardwood
- Level: First
- Area: 110
- Dimensions: 10 x 11
Primary bathroom
- Features: No
Bathroom 1
- Features: Bathroom - Full, Bathroom - With Tub & Shower, Flooring - Stone/Ceramic Tile, Countertops - Stone/Granite/Solid, Remodeled
- Level: First
- Area: 56
- Dimensions: 7 x 8
Bathroom 2
- Features: Bathroom - Full, Bathroom - With Shower Stall, Flooring - Stone/Ceramic Tile
- Level: Basement
- Area: 50
- Dimensions: 5 x 10
Dining room
- Features: Flooring - Stone/Ceramic Tile, Paints & Finishes - Low VOC
- Level: First
- Area: 64
- Dimensions: 8 x 8
Family room
- Features: Flooring - Wall to Wall Carpet
- Level: Basement
Kitchen
- Features: Flooring - Stone/Ceramic Tile, Dining Area, Deck - Exterior, Exterior Access, Slider
- Level: First
- Area: 80
- Dimensions: 8 x 10
Living room
- Features: Wood / Coal / Pellet Stove, Flooring - Hardwood, Window(s) - Bay/Bow/Box, Cable Hookup, Recessed Lighting
- Level: First
- Area: 144
- Dimensions: 12 x 12
Heating
- Electric Baseboard, Electric, Pellet Stove
Cooling
- Window Unit(s)
Appliances
- Included: Electric Water Heater, Water Heater, Range, Dishwasher, Microwave, Refrigerator, Washer, Dryer
- Laundry: Electric Dryer Hookup, Washer Hookup, In Basement
Features
- Flooring: Tile, Vinyl, Carpet, Laminate, Hardwood
- Basement: Full,Finished,Garage Access
- Has fireplace: No
Interior area
- Total structure area: 1,632
- Total interior livable area: 1,632 sqft
Property
Parking
- Total spaces: 5
- Parking features: Attached, Under, Garage Door Opener, Paved Drive, Off Street, Paved
- Attached garage spaces: 1
- Uncovered spaces: 4
Accessibility
- Accessibility features: No
Features
- Patio & porch: Deck
- Exterior features: Deck, Storage, Fenced Yard
- Fencing: Fenced/Enclosed,Fenced
Lot
- Size: 0.25 Acres
Details
- Parcel number: M:0538 P:00001,2509683
- Zoning: 7
Construction
Type & style
- Home type: SingleFamily
- Architectural style: Raised Ranch
- Property subtype: Single Family Residence
Materials
- Frame
- Foundation: Concrete Perimeter
- Roof: Shingle
Condition
- Year built: 1968
Utilities & green energy
- Electric: Circuit Breakers, 200+ Amp Service
- Sewer: Public Sewer
- Water: Public
- Utilities for property: for Electric Range, for Electric Dryer, Washer Hookup
Community & HOA
Community
- Features: Public Transportation, Shopping, Laundromat, Highway Access, Public School
- Subdivision: Fairview
HOA
- Has HOA: No
Location
- Region: Chicopee
Financial & listing details
- Price per square foot: $178/sqft
- Tax assessed value: $265,100
- Annual tax amount: $4,016
- Date on market: 12/9/2025
- Listing terms: Seller W/Participate
- Road surface type: Paved
Price history
| Date | Event | Price |
|---|---|---|
| 1/17/2024 | Sold | $290,000-3.3%$178/sqft |
Source: MLS PIN #73174742 Report a problem | ||
| 11/29/2023 | Contingent | $299,999$184/sqft |
Source: MLS PIN #73174742 Report a problem | ||
| 11/16/2023 | Price change | $299,999-4.8%$184/sqft |
Source: MLS PIN #73174742 Report a problem | ||
| 11/2/2023 | Price change | $315,000-3.1%$193/sqft |
Source: MLS PIN #73174742 Report a problem | ||
| 10/27/2023 | Listed for sale | $325,000+51.2%$199/sqft |
Source: MLS PIN #73174742 Report a problem | ||
| 9/15/2017 | Sold | $214,900$132/sqft |
Source: Public Record Report a problem | ||
| 7/12/2017 | Pending sale | $214,900$132/sqft |
Source: ERA M. Connie Laplante Real Estate #72171006 Report a problem | ||
| 6/14/2017 | Listed for sale | $214,900$132/sqft |
Source: ERA M. Connie Laplante Real Estate #72171006 Report a problem | ||
| 6/14/2017 | Pending sale | $214,900$132/sqft |
Source: ERA M. Connie Laplante Real Estate #72171006 Report a problem | ||
| 6/8/2017 | Price change | $214,900-2.3%$132/sqft |
Source: ERA M. Connie Laplante Real Estate #72171006 Report a problem | ||
| 5/26/2017 | Listed for sale | $219,900+15.7%$135/sqft |
Source: ERA M Connie Laplante #72171006 Report a problem | ||
| 12/23/2008 | Sold | $190,000-5%$116/sqft |
Source: Public Record Report a problem | ||
| 10/25/2008 | Listed for sale | $199,900$122/sqft |
Source: NRT NewEngland #70837721 Report a problem | ||
Public tax history
| Year | Property taxes | Tax assessment |
|---|---|---|
| 2025 | $4,487 +5.9% | $296,000 +3.1% |
| 2024 | $4,236 +5.5% | $287,000 +8.3% |
| 2023 | $4,016 +7.4% | $265,100 +20.4% |
| 2022 | $3,739 +3.5% | $220,100 +7.3% |
| 2021 | $3,614 +0% | $205,200 +2.7% |
| 2020 | $3,614 +4.5% | $199,900 +3.8% |
| 2019 | $3,459 +2.7% | $192,600 +4.7% |
| 2018 | $3,367 +21.3% | $183,900 +14.7% |
| 2017 | $2,775 -4.4% | $160,300 -6.6% |
| 2016 | $2,903 -6.7% | $171,700 -3.3% |
| 2015 | $3,113 +100% | $177,500 |
| 2014 | $1,557 -46.4% | $177,500 -3.7% |
| 2013 | $2,902 +5.5% | $184,400 +0.1% |
| 2012 | $2,750 +1.9% | $184,200 |
| 2011 | $2,700 +3.9% | $184,200 -3.4% |
| 2010 | $2,598 -4.3% | $190,600 -7.3% |
| 2009 | $2,714 +7.4% | $205,600 +0.5% |
| 2008 | $2,528 -5.7% | $204,500 -2.7% |
| 2007 | $2,682 +15.3% | $210,200 +18.2% |
| 2006 | $2,327 +3% | $177,800 +7.4% |
| 2005 | $2,259 +5.3% | $165,600 +34.5% |
| 2004 | $2,146 +2.9% | $123,100 |
| 2003 | $2,085 +17.9% | $123,100 +15.9% |
| 2000 | $1,768 | $106,200 |
Find assessor info on the county website
Neighborhood: 01020
Nearby homes
- $347,7003 bd1 ba1k sqft159 Casey Dr, Chicopee, MA 01020Off Market
- $357,2003 bd2 ba960 sqft179 Casey Dr, Chicopee, MA 01020Off Market
- $317,1003 bd1 ba1.1k sqft117 Bostwick Ln, Chicopee, MA 01020Off Market
- $315,0003 bd1 ba1.2k sqft107 Bostwick Ln, Chicopee, MA 01020Sold
- $--3 bd1 ba1k sqft127 Bostwick Ln #A, Chicopee, MA 01020Off Market
- $386,9003 bd2 ba1.7k sqft172 Casey Dr, Chicopee, MA 01020Off Market
- $332,5002 bd2 ba1k sqft162 Casey Dr, Chicopee, MA 01020Off Market
- $252,5003 bd1 ba988 sqft127 Bostwick Ln, Chicopee, MA 01020Sold
Nearby schools
GreatSchools rating
- 6/10BowieGrades: PK-5Distance: 0.8 mi
- 4/10Fairview Middle SchoolGrades: 6-8Distance: 3 mi
- 3/10Chicopee Comprehensive High SchoolGrades: 9-12Distance: 1.4 mi
Sell for more on Zillow
Get a Zillow Showcase℠ listing at no additional cost and you could sell for .
$354,000
2% more
+$7,080
With Zillow Showcase(estimated)
$361,080
Sell for more on Zillow
Get a Zillow Showcase℠ listing at no additional cost and you could sell for .
$354,000
2% more
+$7,080
With Zillow Showcase(estimated)
$361,080
- Massachusetts
- Hampden County
- Chicopee
- 01020
- 169 Casey Dr
