**Update: New HVAC units were installed in December 2023. Now enjoy the peace of mind that a brand new heating and cooling system provides on top of all the other great features of this property!
Welcome to 169 Castlewood Dr - Westminster, SC - Seeking acreage, privacy, and a spacious floor plan? Then, look no further.
A long private driveway welcomes you as you arrive on the property. The drive splits an open 1+ acre field in two. These sections would be great for raising animals, gardening, or a beautiful lawn. Sit outside and enjoy crisp fall evenings on your large porch that overlooks a small pond. You will immediately notice the well-kept hardwood floors and large living room as you enter the home. Your friends and family are sure to gather around the fireplace as meals are prepared and laughs are shared. Granite countertops really make the kitchen pop. The home boasts three bedrooms and two baths. The master suite includes a large walk-in tiled shower and a freestanding soaking tub. Imagine yourself letting the stresses of the day melt away as you soak and read your favorite book. Need space for an office, art studio, classroom, or home gym? The finished portion of the basement updated with new carpet is a real multipurpose space. The large unfinished portion would be great for storage, a man cave, or potentially more bedrooms. The house has an attached two car garage. The detached workshop with a finished bathroom offers plenty of room for your toys and hobbies. The workshop could fit large a vehicle, a camper, a tractor and implements, or multiple motorcycles yet still offer space for tools.
Castlewood’s 11+ unrestricted acres of hardwood trees and open grass is a slice of Oconee County's finest.
Make the Castlewood estate yours today!
Sold for $500,000
$500,000
169 Castlewood Dr, Westminster, SC 29693
3beds
2,512sqft
Single Family Residence
Built in 1985
11.74 Acres Lot
$580,500 Zestimate®
$199/sqft
$2,019 Estimated rent
Home value
$580,500
$546,000 - $621,000
$2,019/mo
Zestimate® history
Owner options
List your home for rent
$2,019/mo
Rent Zestimate®
Find your next renter with Zillow Rental Manager. Plus, with online applications, you can quickly screen prospective tenants – for free.
$2,019/mo
Rent Zestimate®
Refinance and save
$2,898/mo
Est. payment
Refinancing to a lower rate could help reduce your monthly payments and save thousands over the life of the loan.
$2,898/mo
Est. payment
Explore your selling options
Work with a Zillow partner agent
Leverage their expertise and Zillow's premium Showcase listings to get your home seen by more buyers.
Get startedList with your own agent
Get your home in front of millions of buyers by listing it on Zillow.
Learn how to do itSell it yourself
Take full control of how buyers see your home on Zillow by listing For Sale by Owner (FSBO).
List your homeWhat's special
Art studioFinished bathroomNew carpetLarge porchCooling systemSpacious floor planMaster suite
Zillow last checked:
Listing updated:
Listed by:
Andrew Smith 864-353-3103,
Clardy Real Estate
Bought with:
Teara Barnwell, 86560
Clardy Real Estate - W Union
Source: WUMLS,MLS#: 20267869 Originating MLS: Western Upstate Association of Realtors
Originating MLS: Western Upstate Association of RealtorsFacts & features
Interior
Bedrooms & bathrooms
- Bedrooms: 3
- Bathrooms: 2
- Full bathrooms: 2
- Main level bathrooms: 2
- Main level bedrooms: 3
Rooms
- Room types: Workshop
Heating
- Central, Electric
Cooling
- Central Air, Electric
Appliances
- Included: Dishwasher, Electric Water Heater, Microwave, Smooth Cooktop
- Laundry: Electric Dryer Hookup
Features
- Fireplace, Granite Counters, Smooth Ceilings, Walk-In Shower, Separate/Formal Living Room, Workshop
- Flooring: Carpet, Hardwood
- Basement: Finished,Unfinished,Walk-Out Access
- Has fireplace: Yes
Interior area
- Total interior livable area: 2,512 sqft
- Finished area above ground: 1,932
- Finished area below ground: 580
Property
Parking
- Total spaces: 2
- Parking features: Attached, Detached, Garage, Driveway, Garage Door Opener
- Attached garage spaces: 2
Accessibility
- Accessibility features: Low Threshold Shower
Features
- Levels: One
- Stories: 1
- Patio & porch: Deck, Front Porch
- Exterior features: Deck, Paved Driveway, Porch
Lot
- Size: 11.74 Acres
- Features: Hardwood Trees, Not In Subdivision, Outside City Limits, Pasture, Trees
Details
- Parcel number: 3240001005
- Horses can be raised: Yes
Construction
Type & style
- Home type: SingleFamily
- Architectural style: Ranch
- Property subtype: Single Family Residence
Materials
- Brick
- Foundation: Basement
- Roof: Composition,Shingle
Condition
- Year built: 1985
Utilities & green energy
- Sewer: Septic Tank
- Water: Public
Community & HOA
HOA
- Has HOA: No
Location
- Region: Westminster
Financial & listing details
- Price per square foot: $199/sqft
- Tax assessed value: $477,010
- Annual tax amount: $3,342
- Date on market: 11/13/2023
- Cumulative days on market: 88 days
- Listing agreement: Exclusive Right To Sell
Price history
| Date | Event | Price |
|---|---|---|
| 2/9/2024 | Sold | $500,000-5.5%$199/sqft |
Source:  WUMLS #20267869 Report a problem WUMLS #20267869 Report a problem | ||
| 1/7/2024 | Contingent | $529,000$211/sqft |
Source: WUMLS #20267869 Report a problem | ||
| 12/22/2023 | Price change | $529,000-4.7%$211/sqft |
Source: WUMLS #20267869 Report a problem | ||
| 11/13/2023 | Listed for sale | $555,000+36%$221/sqft |
Source: WUMLS #20267869 Report a problem | ||
| 12/20/2021 | Sold | $408,000-4.9%$162/sqft |
Source: WUMLS #20242538 Report a problem | ||
| 11/17/2021 | Pending sale | $429,000$171/sqft |
Source: WUMLS #20242538 Report a problem | ||
| 10/25/2021 | Price change | $429,000-1.4%$171/sqft |
Source: WUMLS #20242538 Report a problem | ||
| 9/20/2021 | Listed for sale | $434,900$173/sqft |
Source: WUMLS #20242538 Report a problem | ||
| 8/18/2021 | Pending sale | $434,900$173/sqft |
Source: WUMLS #20242538 Report a problem | ||
| 8/15/2021 | Listed for sale | $434,900$173/sqft |
Source: WUMLS #20242538 Report a problem | ||
Public tax history
| Year | Property taxes | Tax assessment |
|---|---|---|
| 2025 | $3,342 +12.8% | $15,550 +12.8% |
| 2024 | $2,963 | $13,790 |
| 2023 | $2,963 | $13,790 |
| 2022 | -- | -- |
| 2021 | -- | -- |
| 2020 | -- | $242,340 |
| 2019 | -- | $242,340 |
| 2018 | -- | -- |
| 2017 | -- | -- |
| 2016 | -- | -- |
| 2015 | -- | -- |
| 2014 | -- | $10,564 |
| 2013 | -- | -- |
| 2012 | -- | -- |
| 2008 | -- | $9,090 |
| 2007 | -- | $9,090 |
| 2006 | -- | $9,090 |
Find assessor info on the county website
Neighborhood: 29693
Nearby homes
- $16,250-- bd-- ba3.1k sqft112 Greer Rd, Westminster, SC 29693Off Market
- $625,3003 bd2 ba3.4k sqft112 Greer Rd, Westminster, SC 29693Off Market
- $125,3003 bd2 ba1.1k sqft102 Autumn Way, Westminster, SC 29693Off Market
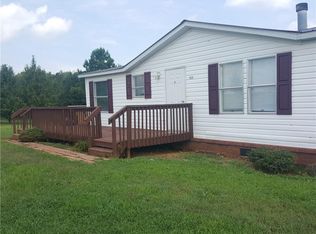
- $15,490-- bd-- ba360 sqft204 Green Meadows Dr, Westminster, SC 29693Off Market
- $35,620-- bd2 ba1k sqft205 Green Meadows Dr, Westminster, SC 29693Off Market
- $351,4004 bd4 ba2.7k sqft108 Greer Rd, Westminster, SC 29693Off Market
- $10,660-- bd-- ba-- sqft211 Green Meadows Dr, Westminster, SC 29693Off Market
- $22,340-- bd2 ba-- sqft211 Green Meadows Dr, Westminster, SC 29693Off Market
Nearby schools
GreatSchools rating
- 5/10Fair-Oak Elementary SchoolGrades: PK-5Distance: 2.3 mi
- 5/10West Oak Middle SchoolGrades: 6-8Distance: 8.6 mi
- 4/10West-Oak High SchoolGrades: 9-12Distance: 4.4 mi
Schools provided by the listing agent
- Elementary: Fair-Oak Elem
- Middle: West Oak Middle
- High: West Oak High
Source: WUMLS. This data may not be complete. We recommend contacting the local school district to confirm school assignments for this home.
Get a cash offer in 3 minutes
Find out how much your home could sell for in as little as 3 minutes with a no-obligation cash offer.
Estimated market value
$580,500
Get a cash offer in 3 minutes
Find out how much your home could sell for in as little as 3 minutes with a no-obligation cash offer.
Estimated market value
$580,500
- South Carolina
- Oconee County
- Westminster
- 29693
- 169 Castlewood Dr
Nearby cities
Nearby zip codes
Other Westminster Topics
