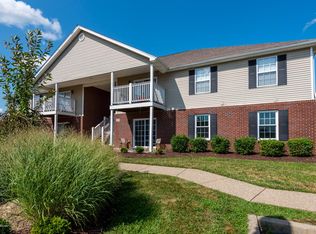
This affordable, spacious, and well-maintained condo in Mt. Washington's desirable Park Hill complex offers maintenance-free living in a chic, modern package, without sacrificing comfort or convenience. As one of the larger at Park Hill, the 2 bedroom, 2 full bathroom Glasgow model features an expansive open layout that seamlessly integrates the vast great room, cozy dining area, and galley-style kitchen, creating the ideal space for both daily family living and entertaining guests, with the vast vaulted ceilings, tasteful recessed lighting, and brilliant LVP flooring imbuing a bright, airy, and inviting atmosphere throughout the interior. Meanwhile, just down the hall, the large primary suite features an en-suite bath for added convenience and privacy, while the additional bedroom and second full bathroom are perfect for guests and/or other family members. A laundry closet is expediently located in the hallway. Sliding glass doors lead from the great room to your own private balcony, the perfect place to enjoy your morning coffee or relax after a long workday. This unit also includes two assigned parking spaces (59 and 78), while a visitor parking lot ensures convenient, available parking for all of your guests. This well-maintained complex also provides a community playground, picnic area, and outdoor recreation area, while Park Hill's low HOA fee $164.75 per month covers trash, exterior maintenance, insurance, snow removal, and landscaping/groundskeeping, as well. Located within the city limits of increasingly popular Mount Washington, you'll have access to its award-winning school system, nationally-recognized sports programs, diverse shopping and dining locations, modern outdoor recreation areas, and so much more, while still remaining only minutes from the Gene Snyder Freeway and I-65, keeping all of Louisville at your fingertips. Schedule your showing today!
Sold for $151,000
Zillow last checked:
Listing updated:
Bought with:
Jennifer R Edelen, 213676
RE/MAX Premier Properties
Source: Metro Search Inc. LLC DBA Apex MLS,MLS#: 1717264
Price history
| Date | Event | Price |
|---|---|---|
| 8/24/2026 | Sold | $151,000-1.2%$158/sqft |
Source:  Metro Search Inc. LLC DBA Apex MLS #1717264 Report a problem Metro Search Inc. LLC DBA Apex MLS #1717264 Report a problem | ||
| 8/21/2026 | Pending sale | $152,900$160/sqft |
Source: Metro Search Inc. LLC DBA Apex MLS #1717264 Report a problem | ||
| 8/21/2026 | Listed for sale | $152,900$160/sqft |
Source: Metro Search Inc. LLC DBA Apex MLS #1717264 Report a problem | ||
| 8/14/2026 | Listing removed | $152,900$160/sqft |
Source: Metro Search Inc. LLC DBA Apex MLS #1717264 Report a problem | ||
| 7/22/2026 | Contingent | $152,900$160/sqft |
Source: Metro Search Inc. LLC DBA Apex MLS #1717264 Report a problem | ||
| 7/1/2026 | Price change | $152,900-4.4%$160/sqft |
Source: Metro Search Inc. LLC DBA Apex MLS #1717264 Report a problem | ||
| 6/8/2026 | Price change | $159,900-2.4%$167/sqft |
Source: Metro Search Inc. LLC DBA Apex MLS #1717264 Report a problem | ||
| 5/14/2026 | Listed for sale | $163,900$172/sqft |
Source: Metro Search Inc. LLC DBA Apex MLS #1717264 Report a problem | ||
Nearby homes



Sell for more on Zillow
Get a Zillow Showcase℠ listing at no additional cost and you could sell for .
$151,000
2% more
+$3,020
With Zillow Showcase(estimated)
$154,020
