Skip main navigation
Sold for $318,000
  • $318,000

    169 Charleston Ridge Dr, Mocksville, NC 27028

    3beds
    1,798sqft
    Stick/Site Built, Residential, Single Family Residence
    Built in 1999
    0.39 Acres Lot
    $328,200 Zestimate®
    $--/sqft
    $1,935 Estimated rent

    Home value

    $328,200

    $272,000 - $397,000

    $1,935/mo

    Zestimate® history
    Loading
    Loading...

    Owner options

    List your home for rent

    $1,935/mo

    Rent Zestimate®

    Find your next renter with Zillow Rental Manager. Plus, with online applications, you can quickly screen prospective tenants – for free.

    Learn more

    $1,935/mo

    Rent Zestimate®

    Refinance and save

    $1,874/mo

    Est. payment

    Refinancing to a lower rate could help reduce your monthly payments and save thousands over the life of the loan.

    See today's rates

    $1,874/mo

    Est. payment

    Explore your selling options

    Work with a Zillow partner agent

    Leverage their expertise and Zillow's premium Showcase listings to get your home seen by more buyers.

    Get started

    List with your own agent

    Get your home in front of millions of buyers by listing it on Zillow.

    Learn how to do it

    Sell it yourself

    Take full control of how buyers see your home on Zillow by listing For Sale by Owner (FSBO).

    List your home

    What's special

    Fenced areaPrivate patioVaulted ceilingInviting kitchenGas logsSeparate showerCharming sunroom
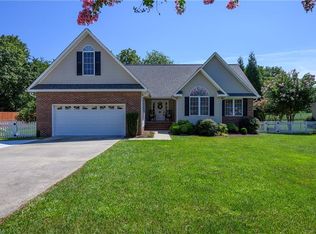
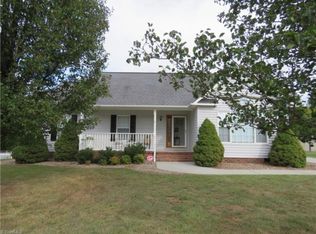
    This well maintained home offers a light and airy feel with neutral tones throughout. The heart of the home is the inviting kitchen, featuring an island, granite countertops, tile backsplash, plenty of cabinets, under-cabinet lighting, and a cozy breakfast nook perfect for morning coffee or casual meals. The primary bedroom boasts a ensuite bathroom with a double vanity, separate shower and soaker tub for added luxury. Relax in the spacious living room featuring a vaulted ceiling and gas logs or enjoy year-round sunshine in the charming sunroom that leads to a private patio and a fenced area. Beyond the fence is plenty of yard and a storage building for flexible space where the possibilities are endless. Call TODAY!!

    Zillow last checked:

    Listing updated:

    Listed by:

    Debbie Wilkes 336-909-1284,

    Premier Realty NC

    Bought with:

    Jeanne Smith, 336886

    Keller Williams Realty

    Source: Triad MLS,MLS#: 1183408MLS LogoOriginating MLS: Winston-Salem

    Facts & features

    Interior

    Bedrooms & bathrooms
    • Bedrooms: 3
    • Bathrooms: 2
    • Full bathrooms: 2
    • Main level bathrooms: 2
    Primary bedroom
    • Level: Main
    • Dimensions: 13.33 x 14.25
    Bedroom 2
    • Level: Main
    • Dimensions: 11.42 x 13.08
    Bedroom 3
    • Level: Main
    • Dimensions: 11.42 x 10.33
    Dining room
    • Level: Main
    • Dimensions: 11 x 11.08
    Kitchen
    • Level: Main
    • Dimensions: 11 x 11.5
    Living room
    • Level: Main
    • Dimensions: 15.25 x 17.58
    Heating
    • Forced Air, Natural Gas
    Cooling
    • Central Air
    Appliances
    • Included: Microwave, Dishwasher, Free-Standing Range, Cooktop, Gas Water Heater
    • Laundry: Dryer Connection, Main Level, Washer Hookup
    Features
    • Built-in Features, Ceiling Fan(s), Dead Bolt(s), Kitchen Island, Vaulted Ceiling(s)
    • Flooring: Carpet, Vinyl
    • Has basement: No
    • Number of fireplaces: 1
    • Fireplace features: Gas Log, Living Room
    Interior area
    • Total structure area: 1,798
    • Total interior livable area: 1,798 sqft
    • Finished area above ground: 1,798

    Property

    Parking
    • Total spaces: 2
    • Parking features: Driveway, Garage, Attached
    • Attached garage spaces: 2
    • Has uncovered spaces: Yes
    Features
    • Levels: One
    • Stories: 1
    • Patio & porch: Porch
    • Pool features: None
    • Fencing: Fenced
    Lot
    • Size: 0.39 Acres
    Details
    • Additional structures: Storage
    • Parcel number: J5010D0020
    • Zoning: SFR
    • Special conditions: Owner Sale

    Construction

    Type & style
    • Home type: SingleFamily
    • Property subtype: Stick/Site Built, Residential, Single Family Residence
    Materials
    • Brick, Vinyl Siding
    • Foundation: Slab
    Condition
    • Year built: 1999

    Utilities & green energy

    • Sewer: Public Sewer
    • Water: Public

    Community & neighborhood

    Location
    • Region: Mocksville
    • Subdivision: Charleston Ridge

    Other

    Other facts
    • Listing agreement: Exclusive Right To Sell
    • Listing terms: Cash,Conventional,FHA,USDA Loan,VA Loan

    Price history

    DateEventPrice
    7/9/2025Sold$318,000+6%
    Source: Triad MLS #1183408 Report a problem
    6/8/2025Pending sale$299,900
    Source: Triad MLS #1183408 Report a problem
    6/6/2025Listed for sale$299,900+99.9%
    Source: Triad MLS #1183408 Report a problem
    6/30/2005Sold$150,000
    Source: Triad MLS #W337971 Report a problem

    Public tax history

    YearProperty taxesTax assessment
    2025$2,783 +194.1%$284,360 +59.7%
    2024$946 $178,010
    2023$946 -0.5%$178,010
    2022$951 +0.5%$178,010
    2021$946 +19.4%$178,010 +20.1%
    2020$792 $148,180
    2019$792 $148,180
    2018$792 -1.6%$148,180
    2017$805 $148,180 -2.6%
    2016$805 $152,070
    2015$805 -50%$152,070
    2014$1,610 +11.4%$152,070
    2013$1,446 $152,070 -4.3%
    2012-- $158,940
    2011-- $158,940
    2010-- $158,940
    2009-- $158,940

    Find assessor info on the county website

    Neighborhood: 27028

    Nearby schools

    GreatSchools rating
    Get a cash offer in 3 minutes
    Find out how much your home could sell for in as little as 3 minutes with a no-obligation cash offer.
    Estimated market value
    $328,200
    Get a cash offer in 3 minutes
    Find out how much your home could sell for in as little as 3 minutes with a no-obligation cash offer.
    Estimated market value
    $328,200