New construction 2 Story, Roane floor plan home by TJ Contracting! Boasting 4 bedrooms, 3.5 baths, and 2 decks. The 1st floor has a two story foyer, laminate hardwood throughout , half bath, granite kitchen countertops with a center island, and gas range. The 2nd floor offers 3 large bedrooms with the primary suite featuring an 8x8 step in closet! The primary bath has a corner garden tub, 5' shower & double bowl vanity. Relax on the 10x16 covered deck with outdoor fan or on the lower 10x16 deck with steps down to the yard. Finished step-out basement has the fourth bedroom, full bath, and a gathering room featuring a stone gas fireplace. Located just minutes from I-79, Pleasant Valley Exit #135. Enjoy breathtaking views, underground utilities and generous lot sizes. Upgrades included vary. Ask agent for details. Visit our MODEL HOME at Heston Farm, open every Sunday 1-4PM or by appointment. Closed for holidays reopening 1/26/25. Please call us, we'd love to help you build your DREAM HOME with TJ Custom Homes! Additional TJ communities located in Morgantown at Morningside Vista and Brettwald on the Trail.
Sold for $446,314
$446,314
169 Charolais Cir, Fairmont, WV 26554
4beds
2,372sqft
Single Family Residence
Built in 2025
0.41 Acres Lot
$475,200 Zestimate®
$188/sqft
$2,314 Estimated rent
Home value
$475,200
Estimated sales range
Not available
$2,314/mo
Zestimate® history
Owner options
List your home for rent
$2,314/mo
Rent Zestimate®
Find your next renter with Zillow Rental Manager. Plus, with online applications, you can quickly screen prospective tenants – for free.
$2,314/mo
Rent Zestimate®
Refinance and save
$2,710/mo
Est. payment
Refinancing to a lower rate could help reduce your monthly payments and save thousands over the life of the loan.
$2,710/mo
Est. payment
Explore your selling options
Work with a Zillow partner agent
Leverage their expertise and Zillow's premium Showcase listings to get your home seen by more buyers.
Get startedList with your own agent
Get your home in front of millions of buyers by listing it on Zillow.
Learn how to do itSell it yourself
Take full control of how buyers see your home on Zillow by listing For Sale by Owner (FSBO).
List your homeWhat's special
Stone gas fireplaceGas rangeFinished step-out basementPrimary suiteDouble bowl vanityGranite kitchen countertopsCorner garden tub
Zillow last checked:
Listing updated:
Listed by:
BECKY REES 304-290-1807,
KLM PROPERTIES, INC,
ALYSSA REES 304-244-9572,
KLM PROPERTIES, INC
Bought with:
BECKY REES, WV0003394
KLM PROPERTIES, INC
ALYSSA REES, WVA250040410
Source: NCWV REIN,MLS#: 10157774
Facts & features
Interior
Bedrooms & bathrooms
- Bedrooms: 4
- Bathrooms: 4
- Full bathrooms: 3
- 1/2 bathrooms: 1
Bedroom 2
- Features: Ceiling Fan(s)
Bedroom 3
- Features: Ceiling Fan(s)
Bedroom 4
- Features: Ceiling Fan(s)
Dining room
- Features: Laminate Flooring, Balcony/Deck
Kitchen
- Features: Laminate Flooring, Dining Area, Solid Surface Counters
Living room
- Features: Ceiling Fan(s), Laminate Flooring
Basement
- Level: Basement
Heating
- Heat Pump, Natural Gas
Cooling
- Heat Pump
Appliances
- Included: Range, Microwave, Dishwasher, Disposal, Refrigerator
Features
- Flooring: Laminate
- Basement: Full,Finished,Walk-Out Access,Interior Entry,Concrete
- Attic: Interior Access Only,Scuttle
- Number of fireplaces: 1
- Fireplace features: Pre-Fab, Gas Logs
Interior area
- Total structure area: 2,414
- Total interior livable area: 2,372 sqft
- Finished area above ground: 1,929
- Finished area below ground: 443
Property
Parking
- Total spaces: 3
- Parking features: Garage Door Opener, Off Street, 3+ Cars
- Garage spaces: 2
Features
- Levels: Two
- Stories: 2
- Patio & porch: Porch, Deck
- Exterior features: Private Yard
- Has spa: Yes
- Fencing: None
- Has view: Yes
- View description: Mountain(s), Canyon/Valley, Panoramic, Lake or River, Neighborhood, Water
- Has water view: Yes
- Water view: Lake or River,Water
Lot
- Size: 0.41 Acres
- Dimensions: .41
- Features: Sloped, Cleared
Details
- Parcel number: 2418002400250000
Construction
Type & style
- Home type: SingleFamily
- Architectural style: Traditional
- Property subtype: Single Family Residence
Materials
- Frame, Block, Vinyl Siding
- Foundation: Footing, Block
- Roof: Shingle
Condition
- New construction: Yes
- Year built: 2025
Utilities & green energy
- Electric: 200+ Amp Service
- Sewer: Public Sewer
- Water: City Water Available
Community & HOA
Community
- Features: Shopping/Mall, Health Club, Medical Facility, Other
- Security: Smoke Detector(s), Carbon Monoxide Detector(s)
- Subdivision: Heston Farm
HOA
- Has HOA: Yes
- Services included: Snow Removal, Common Areas
- HOA fee: $600 annually
Location
- Region: Fairmont
Financial & listing details
- Price per square foot: $188/sqft
- Annual tax amount: $3,200
- Date on market: 1/24/2025
- Electric utility on property: Yes
Price history
| Date | Event | Price |
|---|---|---|
| 1/26/2025 | Sold | $446,314$188/sqft |
Source:  NCWV REIN #10157774 Report a problem NCWV REIN #10157774 Report a problem | ||
| 1/26/2025 | Contingent | $446,314$188/sqft |
Source: NCWV REIN #10157774 Report a problem | ||
| 1/24/2025 | Listed for sale | $446,314$188/sqft |
Source: NCWV REIN #10157774 Report a problem | ||
Public tax history
Tax history is unavailable.
Neighborhood: 26554
Nearby homes
- $357,0003 bd3 ba1.6k sqft112 Charolais Cir, Fairmont, WV 26554Sold

- $308,8503 bd3 ba1.6k sqft194 Charolais Cir, Fairmont, WV 26554Sold

- $509,1594 bd3 ba2.8k sqft257 Charolais Cir, Fairmont, WV 26554Sold
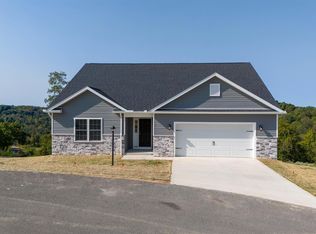
- $373,9453 bd3 ba1.6k sqft189 Charolais Cir, Fairmont, WV 26554Sold

- $369,1053 bd3 ba1.6k sqft197 Charolais Cir, Fairmont, WV 26554Sold
- $577,1195 bd4 ba3.2k sqft161 Charolais Cir, Fairmont, WV 26554Sold
- $310,0003 bd3 ba1.6k sqft261 Charolais Cir, Fairmont, WV 26554Sold
- $285,0003 bd2 ba1.2k sqft15 Charolais Cir, Fairmont, WV 26554Sold
Nearby schools
GreatSchools rating
- 8/10Pleasant Valley Elementary SchoolGrades: PK-4Distance: 0.8 mi
- 7/10West Fairmont Middle SchoolGrades: 5-8Distance: 1.6 mi
- 8/10East Fairmont High SchoolGrades: PK,9-12Distance: 1 mi
Schools provided by the listing agent
- Elementary: Pleasant Valley Elementary
- Middle: East Fairmont Middle
- High: East Fairmont High
- District: Marion
Source: NCWV REIN. This data may not be complete. We recommend contacting the local school district to confirm school assignments for this home.


Get pre-qualified for a loan
At Zillow Home Loans, we can pre-qualify you in as little as 5 minutes with no impact to your credit score.An equal housing lender. NMLS #10287.
Sell for more on Zillow
Get a Zillow Showcase℠ listing at no additional cost and you could sell for .
$475,200
2% more
+$9,504
With Zillow Showcase(estimated)
$484,704
- West Virginia
- Marion County
- Fairmont
- 26554
- 169 Charolais Cir
Nearby cities
Nearby zip codes
Other Fairmont Topics
