Welcome to this meticulously maintained 3-years-young Merion model, offering 2,590 sq ft of sophisticated living space in the Venue At Longview, an active 55+ community. Situated on one of the largest lots in the community, this home boasts an expanded backyard that's perfect for outdoor entertaining. Upon entering, you will immediately notice the high-end upgrades throughout, including premium wide-plank engineered wood flooring that spans the entire first floor, with solid oak flooring on the second floor adding warmth and timeless elegance. The open-concept layout features two spacious bedrooms and two baths on the main floor. The luxurious master suite includes two walk-in closets, double-sink vanity with an oversized shower. A bright and flexible office/sitting room adds versatile living space to suit your needs. The gourmet kitchen is a chef's dream with stunning white shaker cabinets, Quartz countertops, a custom backsplash, an upgraded stainless steel Bosch HE dishwasher, complemented by a Samsung French-Door refrigerator. This space flows seamlessly into the dining area, perfect for gatherings. The cozy living room opens up to a custom paver patio, offering the ideal spot for relaxation or entertaining, with the added bonus of an oversized backyard. Convenience is key with a main floor laundry room equipped with HE Maytag washer and dryer, cabinets and sink. Upstairs, the third bedroom, full bath, and oversized loft provide ample guest/office or hobby space and a large storage room. Smart home technology includes Flo by Moen and Ring system. The 2-car garage has an epoxy floor coating. Plus, enjoy the top-tier amenities of the community, including a pool, gym, theater, and so much MORE!
Sold for $610,000
$610,000
169 Churchill Boulevard, New Egypt, NJ 08533
3beds
2,590sqft
Adult Community
Built in 2022
9,147 Square Feet Lot
$614,900 Zestimate®
$236/sqft
$4,101 Estimated rent
Home value
$614,900
$553,000 - $689,000
$4,101/mo
Zestimate® history
Owner options
List your home for rent
$4,101/mo
Rent Zestimate®
Find your next renter with Zillow Rental Manager. Plus, with online applications, you can quickly screen prospective tenants – for free.
$4,101/mo
Rent Zestimate®
Refinance and save
$4,324/mo
Est. payment
Refinancing to a lower rate could help reduce your monthly payments and save thousands over the life of the loan.
$4,324/mo
Est. payment
Explore your selling options
Work with a Zillow partner agent
Leverage their expertise and Zillow's premium Showcase listings to get your home seen by more buyers.
Get startedList with your own agent
Get your home in front of millions of buyers by listing it on Zillow.
Learn how to do itSell it yourself
Take full control of how buyers see your home on Zillow by listing For Sale by Owner (FSBO).
List your homeWhat's special
Zillow last checked:
Listing updated:
Listed by:
Deborah J Mara 917-747-5055,
RE/MAX Homeland Realtors,
Teresa Hargrave 908-839-2883,
Real Broker, LLC- Freehold
Bought with:
Stacy Stefani, 1643389
Jack Green Realty
Source: MoreMLS,MLS#: 22526339
Facts & features
Interior
Bedrooms & bathrooms
- Bedrooms: 3
- Bathrooms: 3
- Full bathrooms: 3
Rooms
- Room types: Loft
Bedroom
- Area: 164.09
- Dimensions: 14.17 x 11.58
Bedroom
- Area: 156.96
- Dimensions: 12 x 13.08
Bathroom
- Area: 41.91
- Dimensions: 5.08 x 8.25
Bathroom
- Area: 44.93
- Dimensions: 9.17 x 4.9
Other
- Area: 257.2
- Dimensions: 20.3 x 12.67
Other
- Area: 121.28
- Dimensions: 16 x 7.58
Dining room
- Area: 130.8
- Dimensions: 10.9 x 12
Family room
- Area: 297.85
- Dimensions: 18.42 x 16.17
Foyer
- Area: 61.72
- Dimensions: 6.33 x 9.75
Kitchen
- Area: 136.93
- Dimensions: 15.08 x 9.08
Laundry
- Area: 64.87
- Dimensions: 6.08 x 10.67
Office
- Description: Office/Flex Room
- Area: 131.67
- Dimensions: 10.9 x 12.08
Rec room
- Area: 178.5
- Dimensions: 14 x 12.75
Other
- Area: 264.44
- Dimensions: 17.25 x 15.33
Utility room
- Area: 33.06
- Dimensions: 5.67 x 5.83
Heating
- Natural Gas, Forced Air
Cooling
- Central Air
Features
- Ceilings - 9Ft+ 1st Flr, Ceilings - 9Ft+ 2nd Flr, Recessed Lighting
- Basement: None
Interior area
- Total structure area: 2,590
- Total interior livable area: 2,590 sqft
Property
Parking
- Total spaces: 2
- Parking features: Paved, Driveway, Oversized
- Attached garage spaces: 2
- Has uncovered spaces: Yes
Features
- Stories: 2
- Exterior features: Lighting
- Pool features: See Remarks, Community, Heated, In Ground, Salt Water
Lot
- Size: 9,147 Square Feet
- Dimensions: 56.69 x 163
- Features: Oversized, See Remarks
Details
- Parcel number: 24000401600015
- Zoning description: Residential
Construction
Type & style
- Home type: SingleFamily
- Architectural style: Custom
- Property subtype: Adult Community
Materials
- Stone
- Roof: Timberline
Condition
- New construction: No
- Year built: 2022
Utilities & green energy
- Sewer: Public Sewer
Community & HOA
Community
- Senior community: Yes
- Subdivision: Venue @ Longview
HOA
- Has HOA: Yes
- Services included: Trash, Common Area, Lawn Maintenance, Pool, Snow Removal
- HOA fee: $256 monthly
Location
- Region: New Egypt
Financial & listing details
- Price per square foot: $236/sqft
- Tax assessed value: $360,700
- Date on market: 9/5/2025
- Inclusions: Outdoor Lighting, Washer, Window Treatments, Blinds/Shades, Ceiling Fan(s), Dishwasher, Dryer, Light Fixtures, Microwave, Security System, Self/Con Clean, Stove, Refrigerator, Garbage Disposal, Garage Door Opener, Gas Cooking
Price history
| Date | Event | Price |
|---|---|---|
| 10/17/2025 | Sold | $610,000+1.8%$236/sqft |
Source:  MoreMLS #22526339 Report a problem MoreMLS #22526339 Report a problem | ||
| 9/12/2025 | Pending sale | $599,000$231/sqft |
Source: MoreMLS #22526339 Report a problem | ||
| 9/5/2025 | Listed for sale | $599,000$231/sqft |
Source: MoreMLS #22526339 Report a problem | ||
Public tax history
Tax history is unavailable.
Neighborhood: 08533
Nearby homes
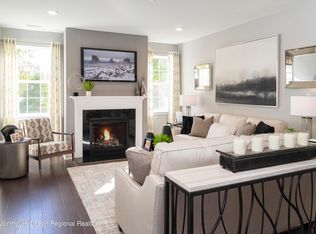
- $600,0002 bd2 ba1.7k sqft92 Churchill Blvd, Plumsted Township, NJ 08533Sold
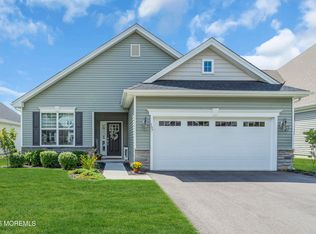
- $536,0002 bd2 ba1.7k sqft137 Churchill Blvd, New Egypt, NJ 08533Sold
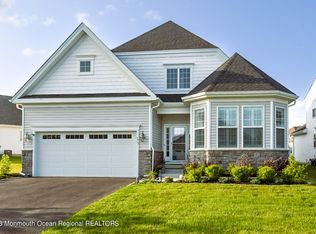
- $600,0003 bd4 ba2.9k sqft173 Churchill Blvd, New Egypt, NJ 08533Sold
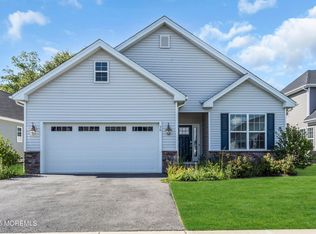
- $560,0003 bd3 ba-- sqft56 Churchill Blvd, New Egypt, NJ 08533Sold
- $430,0003 bd3 ba2.1k sqft40 Aqueduct Blvd, New Egypt, NJ 08533Sold
- $525,0003 bd3 ba2k sqft46 Aqueduct Blvd, New Egypt, NJ 08533Sold
- $375,0002 bd2 ba1.4k sqft3 Aqueduct Blvd, Plumsted, NJ 08533Sold
- $650,0003 bd3 ba2.5k sqft20 Belmont Rd, Plumsted, NJ 08533Sold
Nearby schools
GreatSchools rating
- 6/10New Egypt Elementary SchoolGrades: 1-6Distance: 0.7 mi
- 5/10New Egypt High SchoolGrades: 7-12Distance: 0.6 mi
- 4/10New Egypt Middle SchoolGrades: 6-8Distance: 0.7 mi
Schools provided by the listing agent
- Middle: New Egypt
- High: New Egypt
Source: MoreMLS. This data may not be complete. We recommend contacting the local school district to confirm school assignments for this home.
Get a cash offer in 3 minutes
Find out how much your home could sell for in as little as 3 minutes with a no-obligation cash offer.
Estimated market value
$614,900
Get a cash offer in 3 minutes
Find out how much your home could sell for in as little as 3 minutes with a no-obligation cash offer.
Estimated market value
$614,900
- New Jersey
- Ocean County
- New Egypt
- 08533
- 169 Churchill Boulevard
Nearby cities
Nearby zip codes
Other New Egypt Topics
