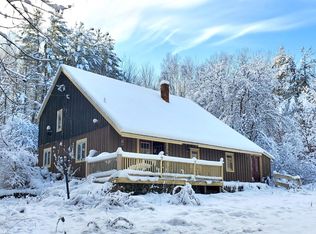
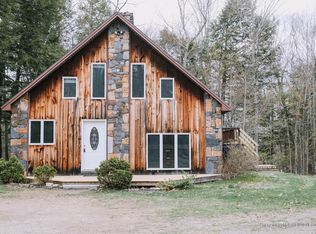
Discover the perfect blend of comfort, functionality, and outdoor living with this charming 2-bedroom, 1-bath chalet featuring a spacious loft office just outside the 250 square foot master bedroom and overlooking the trout pond. This home sits on 5 private acres with 1,712 square feet of thoughtfully updated living space, this move-in-ready property offers the peace of country living with modern conveniences.
Recent improvements include resurfaced kitchen countertops, a new kitchen sink and oven, a new electrical panel, a generator plug installation, driveway completely re-graded, new bedroom flooring, a freshly painted garage exterior, and a new lean-to behind the garage for additional storage.
The property also features a heated 28' x 32' detached 2-car garage with an impressive 11.5-foot-high overhead door, providing ample space for vehicles, recreational equipment, a workshop, or extra storage. A 10' x 20' bunker, added in 2022, offers even more storage or workspace possibilities.
Enjoy the outdoors with your own private pond, home to shiners and crawfish, with depths ranging from 6 to 12 feet, making it an ideal spot for fishing or relaxing in the peaceful surroundings. Attached to the home is also a 160 square foot wrap around deck for all of your barbecue and entertaining needs.
169 Clark Road is nearby to local snowmobile ITS 85 trails along with several lakes and ponds within a five mile radius and the Maine ocean within 30 miles. Whether you're searching for a full-time residence or a weekend retreat, this beautifully updated chalet offers privacy, space, and versatility on five scenic acres.
Schedule your private showing today--this exceptional property won't last long!
Closed
Zillow last checked:
Listing updated:
Bought with:
Portside Real Estate Group
Source: Maine Listings,MLS#: 1670554
Price history
| Date | Event | Price |
|---|---|---|
| 8/28/2026 | Sold | $398,000+0.8%$232/sqft |
Source:  Maine Listings #1670554 Report a problem Maine Listings #1670554 Report a problem | ||
| 8/28/2026 | Pending sale | $395,000$231/sqft |
Source: Maine Listings #1670554 Report a problem | ||
| 7/30/2026 | Contingent | $395,000$231/sqft |
Source: Maine Listings #1670554 Report a problem | ||
| 7/6/2026 | Listed for sale | $395,000+33.9%$231/sqft |
Source: Maine Listings #1670554 Report a problem | ||
| 8/22/2022 | Sold | $295,000$172/sqft |
Source: Maine Listings #1534648 Report a problem | ||
| 8/22/2022 | Pending sale | $295,000$172/sqft |
Source: Maine Listings #1534648 Report a problem | ||
| 7/5/2022 | Contingent | $295,000$172/sqft |
Source: Maine Listings #1534648 Report a problem | ||
| 6/30/2022 | Listed for sale | $295,000$172/sqft |
Source: Maine Listings #1534648 Report a problem | ||
Sell for more on Zillow
Get a Zillow Showcase℠ listing at no additional cost and you could sell for .
$398,000
2% more
+$7,960
With Zillow Showcase(estimated)
$405,960
