Skip main navigation
Closed
  • $610,000

    169 Cottontail Ln SE, Concord, NC 28025

    5beds
    3,171sqft
    Single Family Residence
    Built in 1989
    0.5 Acres Lot
    $601,300 Zestimate®
    $192/sqft
    $3,197 Estimated rent

    Home value

    $601,300

    $553,000 - $655,000

    $3,197/mo

    Zestimate® history
    Loading
    Loading...

    Owner options

    List your home for rent

    $3,197/mo

    Rent Zestimate®

    Find your next renter with Zillow Rental Manager. Plus, with online applications, you can quickly screen prospective tenants – for free.

    Learn more

    $3,197/mo

    Rent Zestimate®

    Refinance and save

    $3,628/mo

    Est. payment

    Refinancing to a lower rate could help reduce your monthly payments and save thousands over the life of the loan.

    See today's rates

    $3,628/mo

    Est. payment

    Explore your selling options

    Work with a Zillow partner agent

    Leverage their expertise and Zillow's premium Showcase listings to get your home seen by more buyers.

    Get started

    List with your own agent

    Get your home in front of millions of buyers by listing it on Zillow.

    Learn how to do it

    Sell it yourself

    Take full control of how buyers see your home on Zillow by listing For Sale by Owner (FSBO).

    List your home

    What's special

    Large deckHalf acre lotOversized two car garagePrivate cul-de-sac lotDesigner detailsWalk in closetsLuxury primary suite
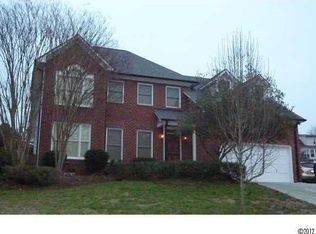
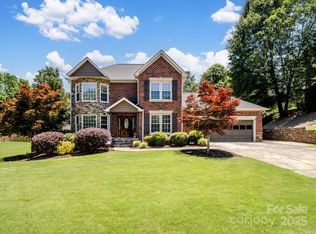
    This beautiful 5 bedroom/3.5 bath home has a primary bedroom on the main level and an ensuite bedroom/bathroom upstairs. This home has all new hvac 8/2024, new roof 8/2024, all brand new hardwoods on the main level, new upstairs carpeting. All bedrooms have walk in closets and pretty views. HUGE walk in attic storage plus additional attic storage and an oversized two car garage. This home has brand new insulation throughout the house, incredible open floor plan with all new kitchen, all new appliances, nice study/office on the main floor, luxury primary suite with his/her closets and master bathroom with beautiful fixtures and designer details. This home is on a half acre lot, almost fully fenced, very private cul-de-sac lot and a large deck which opens to both the kitchen and the master bedroom. HOA is voluntary. Hunter's Pointe is an ever popular neighborhood close to downtown Concord and Mt. Pleasant. Don't miss this gem of a home!

    Zillow last checked:

    Listing updated:

    Listed by:

    Heather Littrell 704-791-7881,

    EXP Realty LLC

    Bought with:

    Patti Mills

    Coldwell Banker Realty

    Source: Canopy MLS as distributed by MLS GRID,MLS#: 4179460MLS Logo

    Facts & features

    Interior

    Bedrooms & bathrooms
    • Bedrooms: 5
    • Bathrooms: 4
    • Full bathrooms: 3
    • 1/2 bathrooms: 1
    • Main level bedrooms: 1
    Primary bedroom
    • Features: Walk-In Closet(s)
    • Level: Main
    • Area: 287.35 Square Feet
    • Dimensions: 16' 5" X 17' 6"
    Primary bedroom
    • Level: Main
    Bedroom s
    • Level: Upper
    • Area: 188.03 Square Feet
    • Dimensions: 12' 4" X 15' 3"
    Bedroom s
    • Features: Walk-In Closet(s)
    • Level: Upper
    • Area: 161.07 Square Feet
    • Dimensions: 14' 9" X 10' 11"
    Bedroom s
    • Features: Walk-In Closet(s)
    • Level: Upper
    • Area: 216.44 Square Feet
    • Dimensions: 11' 9" X 18' 5"
    Bedroom s
    • Level: Upper
    Bedroom s
    • Level: Upper
    Bedroom s
    • Level: Upper
    Bathroom full
    • Level: Main
    Bathroom half
    • Level: Main
    Bathroom full
    • Level: Upper
    Bathroom full
    • Level: Upper
    Bathroom full
    • Level: Main
    Bathroom half
    • Level: Main
    Bathroom full
    • Level: Upper
    Bathroom full
    • Level: Upper
    Other
    • Level: Upper
    • Area: 542.25 Square Feet
    • Dimensions: 28' 11" X 18' 9"
    Other
    • Level: Upper
    Breakfast
    • Level: Main
    • Area: 120.22 Square Feet
    • Dimensions: 12' 4" X 9' 9"
    Breakfast
    • Level: Main
    Dining room
    • Level: Main
    • Area: 188.41 Square Feet
    • Dimensions: 12' 5" X 15' 2"
    Dining room
    • Level: Main
    Great room
    • Level: Main
    • Area: 326.41 Square Feet
    • Dimensions: 20' 10" X 15' 8"
    Great room
    • Level: Main
    Kitchen
    • Features: Kitchen Island
    • Level: Main
    • Area: 137.73 Square Feet
    • Dimensions: 12' 4" X 11' 2"
    Kitchen
    • Level: Main
    Laundry
    • Level: Main
    Laundry
    • Level: Main
    Office
    • Level: Main
    • Area: 191.88 Square Feet
    • Dimensions: 11' 9" X 16' 4"
    Office
    • Level: Main
    Heating
    • Central
    Cooling
    • Ceiling Fan(s), Central Air
    Appliances
    • Included: Dishwasher, Disposal, Refrigerator with Ice Maker, Self Cleaning Oven
    • Laundry: Laundry Room, Main Level
    Features
    • Attic Other, Kitchen Island, Open Floorplan, Walk-In Closet(s)
    • Flooring: Carpet, Tile, Wood
    • Windows: Insulated Windows
    • Has basement: No
    • Attic: Other,Pull Down Stairs,Walk-In
    • Fireplace features: Great Room
    Interior area
    • Total structure area: 3,171
    • Total interior livable area: 3,171 sqft
    • Finished area above ground: 3,171
    • Finished area below ground: 0

    Property

    Parking
    • Total spaces: 5
    • Parking features: Attached Garage, Garage on Main Level
    • Attached garage spaces: 2
    • Uncovered spaces: 3
    Features
    • Levels: One and One Half
    • Stories: 1.5
    • Patio & porch: Covered, Deck, Front Porch, Patio
    • Fencing: Back Yard,Fenced,Partial
    Lot
    • Size: 0.5 Acres
    • Features: Cul-De-Sac
    Details
    • Parcel number: 55399958910000
    • Zoning: RM-1
    • Special conditions: Standard

    Construction

    Type & style
    • Home type: SingleFamily
    • Architectural style: Traditional
    • Property subtype: Single Family Residence
    Materials
    • Brick Full, Vinyl
    • Foundation: Crawl Space
    • Roof: Shingle
    Condition
    • New construction: No
    • Year built: 1989

    Utilities & green energy

    • Sewer: Public Sewer
    • Water: City
    • Utilities for property: Cable Available, Cable Connected, Underground Power Lines

    Community & HOA

    Community
    • Security: Carbon Monoxide Detector(s), Smoke Detector(s)
    • Subdivision: Hunters Pointe
    Location
    • Region: Concord

    Financial & listing details

    • Price per square foot: $192/sqft
    • Tax assessed value: $486,360
    • Annual tax amount: $5,488
    • Date on market: 9/3/2024
    • Cumulative days on market: 132 days
    • Listing terms: Cash,Conventional,FHA,VA Loan
    • Road surface type: Concrete, Paved

    Price history

    DateEventPrice
    2/13/2025Sold$610,000-0.8%$192/sqft
    Source: Canopy MLS as distributed by MLS GRID #4179460 Report a problem
    1/3/2025Price change$615,000-0.8%$194/sqft
    Source: Canopy MLS as distributed by MLS GRID #4179460 Report a problem
    12/17/2024Price change$620,000-0.8%$196/sqft
    Source: Canopy MLS as distributed by MLS GRID #4179460 Report a problem
    12/2/2024Price change$625,000-0.8%$197/sqft
    Source: Canopy MLS as distributed by MLS GRID #4179460 Report a problem
    11/16/2024Price change$629,900-1.6%$199/sqft
    Source: Canopy MLS as distributed by MLS GRID #4179460 Report a problem
    10/29/2024Price change$639,900-1.6%$202/sqft
    Source: Canopy MLS as distributed by MLS GRID #4179460 Report a problem
    10/7/2024Price change$650,000-1.4%$205/sqft
    Source: Canopy MLS as distributed by MLS GRID #4179460 Report a problem
    9/26/2024Price change$659,000-2.4%$208/sqft
    Source: Canopy MLS as distributed by MLS GRID #4179460 Report a problem
    9/16/2024Price change$675,000-2.9%$213/sqft
    Source: Canopy MLS as distributed by MLS GRID #4179460 Report a problem
    9/3/2024Listed for sale$695,000+456%$219/sqft
    Source: Canopy MLS as distributed by MLS GRID #4179460 Report a problem
    5/15/2024Sold$125,000-60.8%$39/sqft
    Source: Public Record Report a problem
    7/19/2007Sold$319,000$101/sqft
    Source: Public Record Report a problem

    Public tax history

    YearProperty taxesTax assessment
    2025$5,488 +13.3%$550,960 +13.3%
    2024$4,844 +31.1%$486,360 +60.6%
    2023$3,696 $302,920
    2022$3,696 $302,920
    2021$3,696 +13.6%$302,920 +13.6%
    2019$3,254 $266,710
    2018-- $266,710
    2017-- $266,710 +2.2%
    2016$1,867 $260,870
    2015$1,867 -39.3%$260,870
    2014$3,074 $260,870 +0.1%
    2013-- $260,480
    2012-- $260,480 -16.7%
    2011-- $312,820
    2010-- $312,820
    2009-- $312,820 +0.9%
    2008-- $310,030 +30.3%
    2007-- $237,920
    2006-- $237,920
    2005-- $237,920
    2004-- $237,920 +0.7%
    2003-- $236,340
    2002-- $236,340
    2001-- $236,340
    2000-- $236,340
    Find assessor info on the county website

    Neighborhood: 28025

    Nearby schools

    GreatSchools rating
    Schools provided by the listing agent
    • Elementary: R Brown McAllister
    • Middle: Concord
    • High: Concord

    Source: Canopy MLS as distributed by MLS GRID. This data may not be complete. We recommend contacting the local school district to confirm school assignments for this home.

    Get a cash offer in 3 minutes
    Find out how much your home could sell for in as little as 3 minutes with a no-obligation cash offer.
    Estimated market value
    $601,300
    Get a cash offer in 3 minutes
    Find out how much your home could sell for in as little as 3 minutes with a no-obligation cash offer.
    Estimated market value
    $601,300