Step into this bright and inviting end-unit townhome and immediately be welcomed by a dramatic two-story living room filled with natural sunlight. The open and airy design creates a spacious feel, with additional living space provided by the versatile second-floor loft-perfect for a home office, reading area, playroom, or fitness space. Hardwood flooring flows throughout most of the home, adding warmth and timeless appeal. The thoughtfully designed floor plan offers three generously sized bedrooms, including two with large walk-in closets for exceptional storage. Convenient second-floor laundry makes everyday living even easier. Enjoy peaceful mornings on the private back patio, where beautiful sunlight greets the day and neighboring homes are comfortably spaced apart, creating a serene setting rarely found in townhome living. Don't forget to check out the epoxy flooring in the garage! Move right into a low-maintenance lifestyle with an association that handles exterior maintenance, lawn care, and snow removal. Residents also enjoy access to a community pool for summertime relaxation and fun. HVAC (2021), Water Heater (2023), Roof (2019?), Siding (2025?). As-Is sale. **Multiple offers received. Best and final called for by 6pm on Monday, June 15**
Closed
$373,000
169 Crescent Ln, Schaumburg, IL 60193
3beds
1,450sqft
Townhouse, Single Family Residence
Built in 1990
-- sqft lot
$365,500 Zestimate®
$257/sqft
$2,851 Estimated rent
Home value
$365,500
$347,000 - $384,000
$2,851/mo
Zestimate® history
Owner options
List your home for rent
$2,851/mo
Rent Zestimate®
Find your next renter with Zillow Rental Manager. Plus, with online applications, you can quickly screen prospective tenants – for free.
$2,851/mo
Rent Zestimate®
Refinance and save
$3,233/mo
Est. payment
Refinancing to a lower rate could help reduce your monthly payments and save thousands over the life of the loan.
$3,233/mo
Est. payment
Explore your selling options
Work with a Zillow partner agent
Leverage their expertise and Zillow's premium Showcase listings to get your home seen by more buyers.
Get startedList with your own agent
Get your home in front of millions of buyers by listing it on Zillow.
Learn how to do itSell it yourself
Take full control of how buyers see your home on Zillow by listing For Sale by Owner (FSBO).
List your homeWhat's special
Versatile second-floor loftThree generously sized bedroomsPrivate back patioConvenient second-floor laundry
Zillow last checked:
Listing updated:
Listed by:
Jane Ruda, ABR,SRES 312-246-4019,
Baird & Warner Fox Valley - Geneva
Bought with:
Aurica Burduja
Xhomes Realty Inc
Source: MRED as distributed by MLS GRID,MLS#: 12670296
Facts & features
Interior
Bedrooms & bathrooms
- Bedrooms: 3
- Bathrooms: 3
- Full bathrooms: 2
- 1/2 bathrooms: 1
Rooms
- Room types: Loft
Primary bedroom
- Features: Flooring (Hardwood), Window Treatments (All), Bathroom (Full)
- Level: Second
- Area: 168 Square Feet
- Dimensions: 14X12
Bedroom 2
- Features: Flooring (Hardwood), Window Treatments (All)
- Level: Main
- Area: 110 Square Feet
- Dimensions: 11X10
Bedroom 3
- Features: Flooring (Hardwood), Window Treatments (All)
- Level: Second
- Area: 120 Square Feet
- Dimensions: 12X10
Dining room
- Features: Flooring (Hardwood), Window Treatments (All)
- Level: Main
- Area: 100 Square Feet
- Dimensions: 10X10
Kitchen
- Features: Kitchen (Eating Area-Table Space, Pantry-Closet), Flooring (Vinyl), Window Treatments (All)
- Level: Main
- Area: 171 Square Feet
- Dimensions: 19X9
Laundry
- Features: Flooring (Vinyl), Window Treatments (All)
- Level: Second
- Area: 48 Square Feet
- Dimensions: 8X6
Living room
- Features: Flooring (Hardwood), Window Treatments (All)
- Level: Main
- Area: 176 Square Feet
- Dimensions: 16X11
Loft
- Features: Flooring (Hardwood), Window Treatments (All)
- Level: Second
- Area: 110 Square Feet
- Dimensions: 11X10
Heating
- Natural Gas, Forced Air
Cooling
- Central Air
Appliances
- Included: Range, Microwave, Dishwasher, Refrigerator, Washer, Dryer, Stainless Steel Appliance(s), Humidifier
- Laundry: Upper Level, In Unit
Features
- Vaulted Ceiling(s), 1st Floor Bedroom, Walk-In Closet(s)
- Flooring: Hardwood, Laminate
- Windows: Screens
- Basement: None
- Number of fireplaces: 1
- Fireplace features: Gas Log, Gas Starter, Heatilator, Family Room
- Common walls with other units/homes: End Unit
Interior area
- Total structure area: 0
- Total interior livable area: 1,450 sqft
Property
Parking
- Total spaces: 2
- Parking features: Asphalt, Garage Door Opener, Yes, Garage Owned, Attached, Garage
- Attached garage spaces: 2
- Has uncovered spaces: Yes
Accessibility
- Accessibility features: No Disability Access
Details
- Parcel number: 06242020321297
- Special conditions: None
Construction
Type & style
- Home type: Townhouse
- Property subtype: Townhouse, Single Family Residence
Materials
- Vinyl Siding, Stone
- Foundation: Concrete Perimeter
- Roof: Asphalt
Condition
- New construction: No
- Year built: 1990
Utilities & green energy
- Sewer: Public Sewer
- Water: Lake Michigan
Community & HOA
Community
- Subdivision: Towne Place West
HOA
- Has HOA: Yes
- Services included: Insurance, Pool, Exterior Maintenance, Lawn Care, Scavenger, Snow Removal
- HOA fee: $428 monthly
Location
- Region: Schaumburg
Financial & listing details
- Price per square foot: $257/sqft
- Tax assessed value: $252,340
- Annual tax amount: $6,060
- Date on market: 6/13/2026
- Listing terms: Conventional
- Ownership: Condo
Price history
| Date | Event | Price |
|---|---|---|
| 7/30/2026 | Sold | $373,000+2.2%$257/sqft |
Source:  MRED as distributed by MLS GRID #12670296 Report a problem MRED as distributed by MLS GRID #12670296 Report a problem | ||
| 6/17/2026 | Contingent | $365,000$252/sqft |
Source: MRED as distributed by MLS GRID #12670296 Report a problem | ||
| 6/13/2026 | Listed for sale | $365,000+213.8%$252/sqft |
Source: MRED as distributed by MLS GRID #12670296 Report a problem | ||
| 4/26/1994 | Sold | $116,333$80/sqft |
Source: Public Record Report a problem | ||
Public tax history
| Year | Property taxes | Tax assessment |
|---|---|---|
| 2024 | $5,510 +1.6% | $25,234 +0% |
| 2023 | $5,425 +3.3% | $25,233 |
| 2022 | $5,250 +81.3% | $25,233 +19.3% |
| 2021 | $2,896 -42.7% | $21,146 |
| 2020 | $5,058 -1% | $21,146 -10.8% |
| 2019 | $5,107 +26.5% | $23,712 +26.6% |
| 2018 | $4,039 0% | $18,727 |
| 2017 | $4,041 -6.6% | $18,727 |
| 2016 | $4,326 +8.4% | $18,727 +12.2% |
| 2015 | $3,992 +0.5% | $16,690 |
| 2014 | $3,974 +3.9% | $16,690 |
| 2013 | $3,826 +10.2% | $16,690 +1.7% |
| 2012 | $3,471 -19.4% | $16,410 -17.4% |
| 2011 | $4,305 -12.3% | $19,863 -8.6% |
| 2010 | $4,906 +20% | $21,727 -11.8% |
| 2009 | $4,088 +15.2% | $24,624 -7% |
| 2008 | $3,550 +3.1% | $26,478 -4% |
| 2007 | $3,443 +1.2% | $27,577 +21.8% |
| 2006 | $3,403 +6.8% | $22,634 |
| 2005 | $3,187 | $22,634 |
Find assessor info on the county website
Neighborhood: 60193
Nearby homes
- $300,5002 bd-- ba-- sqft2825 Adams Ct, Schaumburg, IL 60193Off Market
- $300,0002 bd-- ba-- sqft2870 Ashling Ct, Schaumburg, IL 60193Sold
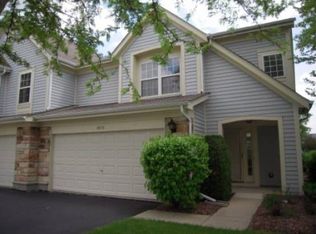
- $265,0002 bd2 ba-- sqft2818 Adams Ct UNIT V1, Schaumburg, IL 60193Sold
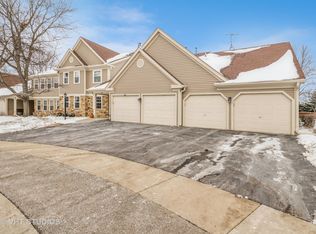
- $322,7002 bd2 ba-- sqft191 Holmes Way, Schaumburg, IL 60193Off Market
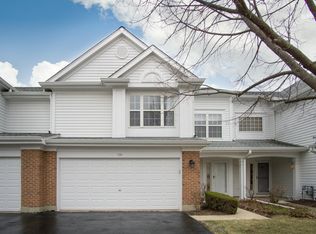
- $368,1002 bd-- ba-- sqft2825 Effingham Ct #105B, Schaumburg, IL 60193Off Market
- $233,0002 bd2 ba1k sqft74 Beechmont Ct, Schaumburg, IL 60193Sold
- $271,5002 bd1 ba-- sqft2833 Meadow Ln, Schaumburg, IL 60193Sold
- $293,2002 bd-- ba-- sqft62 Larch Ct, Schaumburg, IL 60193Off Market
- $290,4002 bd2 ba1k sqft2882 Meadow Ln, Schaumburg, IL 60193Off Market
Nearby schools
GreatSchools rating
- 5/10Ridge Circle Elementary SchoolGrades: K-6Distance: 0.5 mi
- 4/10Canton Middle SchoolGrades: 7-8Distance: 0.3 mi
- 3/10Streamwood High SchoolGrades: 9-12Distance: 2.3 mi
Schools provided by the listing agent
- District: 46
Source: MRED as distributed by MLS GRID. This data may not be complete. We recommend contacting the local school district to confirm school assignments for this home.
Get a cash offer in 3 minutes
Find out how much your home could sell for in as little as 3 minutes with a no-obligation cash offer.
Estimated market value
$365,500
Get a cash offer in 3 minutes
Find out how much your home could sell for in as little as 3 minutes with a no-obligation cash offer.
Estimated market value
$365,500
- Illinois
- Cook County
- Schaumburg
- 60193
- 169 Crescent Ln
