Skip main navigation
Contingent
  • $269,900

    169 Crestview Dr, Pittsburgh, PA 15236

    3beds
    1,397sqft
    : 
    $1,824/mo
    Get pre-qualified
    Single Family Residence
    Built in 1953
    7,801 Square Feet Lot
    $271,900 Zestimate®
    $193/sqft
    $-- HOA

    What's special

    Three spacious bedroomsSpacious game roomFull hall bathHardwood floors throughoutGranite countertopsIncluded stainless steel appliancesCustom wet bar
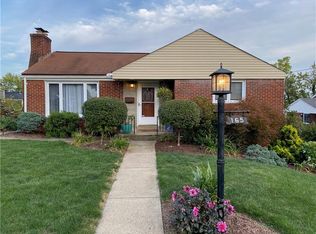
    Welcome to 169 Crestview Drive in the heart of Pleasant Hills! This charming brick ranch offers comfortable, level living and endless potential to make it your own. Inside, you'll find hardwood floors throughout, including beneath most of the carpeting. The main level features three spacious bedrooms, a full hall bath, and a private ensuite half bath in the primary bedroom. You'll also appreciate the convenience of first-floor laundry, with the washer and dryer included. The bright living room flows seamlessly into the dining area and kitchen, where you'll find granite countertops and included stainless steel appliances. The finished lower level is designed for entertaining and everyday living, featuring a custom wet bar, spacious game room, and a separate den that's perfect for a home office, playroom, fitness area, or hobby space. A half bath with a shower and separate vanity/sink area adds convenience and flexibility to the lower level. Step outside to enjoy the covered side porch or relax on the rear patio, both ideal spaces for entertaining or simply enjoying the outdoors. Crestview Drive is one of Pleasant Hills' most desirable streets, where no two homes are exactly alike. You'll love the convenient location, just minutes from restaurants, taverns, parks, churches, shopping, and major roadways. Located in the West Jefferson Hills School District, this home offers solid bones, a fantastic layout, and the opportunity to add your own personal style and finishing touches. Don't miss your chance to make this wonderful property your next home!
    28 days
    |
    1,069
    |
    71
    |

    Likely to sell faster than

    Zillow last checked:

    Listing updated:

    Listed by:

    Nick Bova 412-831-0100,

    BERKSHIRE HATHAWAY THE PREFERRED REALTY 412-831-0100

    Source: WPMLS,MLS#: 1766852MLS LogoOriginating MLS: West Penn Multi-List

      Facts & features

      Interior

      Bedrooms & bathrooms
      • Bedrooms: 3
      • Bathrooms: 3
      • Full bathrooms: 1
      • 1/2 bathrooms: 2
      Primary bedroom
      • Level: Main
      • Dimensions: 18x12
      Bedroom 2
      • Level: Main
      • Dimensions: 14x11
      Bedroom 3
      • Level: Main
      • Dimensions: 11x11
      Bonus room
      • Level: Lower
      • Dimensions: 23x12
      Den
      • Level: Lower
      Dining room
      • Level: Main
      • Dimensions: 14x11
      Entry foyer
      • Level: Main
      • Dimensions: 6x4
      Game room
      • Level: Lower
      • Dimensions: 28x24
      Kitchen
      • Level: Main
      • Dimensions: 15x11
      Laundry
      • Level: Main
      • Dimensions: 7x7
      Living room
      • Level: Main
      • Dimensions: 24x12
      Heating
      • Forced Air, Gas
      Cooling
      • Central Air
      Appliances
      • Included: Some Electric Appliances, Dryer, Dishwasher, Microwave, Refrigerator, Stove, Washer
      Features
      • Flooring: Hardwood, Carpet
      • Basement: Finished,Walk-Out Access
      • Number of fireplaces: 1
      • Fireplace features: Gas
      Interior area
      • Total structure area: 1,397
      • Total interior livable area: 1,397 sqft

      Property

      Parking
      • Total spaces: 2
      • Parking features: Built In, Garage Door Opener
      • Has attached garage: Yes
      Features
      • Levels: One
      • Stories: 1
      Lot
      • Size: 7,801 Square Feet
      • Dimensions: 129 x 58
      Details
      • Parcel number: 0389S00006000000

      Construction

      Type & style
      • Home type: SingleFamily
      • Architectural style: Colonial,Ranch
      • Property subtype: Single Family Residence
      Materials
      • Brick
      • Roof: Composition
      Condition
      • Resale
      • Year built: 1953
      Details
      • Warranty included: Yes

      Utilities & green energy

      • Sewer: Public Sewer
      • Water: Public

      Community & HOA

      Location
      • Region: Pittsburgh

      Financial & listing details

      • Price per square foot: $193/sqft
      • Tax assessed value: $119,900
      • Annual tax amount: $4,369
      • Date on market: 7/27/2026

        Estimated market value

        $271,900

        $258,000 - $285,000

        $2,086/mo

        Price history

        DateEventPrice
        7/30/2026Contingent$269,900$193/sqft
        Source: WPMLS #1766852 Report a problem
        7/27/2026Listed for sale$269,900+513.4%$193/sqft
        Source: WPMLS #1766852 Report a problem
        6/1/1976Sold$44,000$31/sqft
        Source: Agent Provided Report a problem

        Public tax history

        YearProperty taxesTax assessment
        2025$4,228 +10.8%$101,900
        2024$3,817 +691.9%$101,900
        2023$482 $101,900
        2022$482 $101,900
        2021$482 +2%$101,900
        2020$472 -2%$101,900
        2019$482 -58.8%$101,900
        2018$1,170 +0%$101,900
        2017$1,170 +142.7%$101,900
        2016$482 -83.7%$101,900
        2015$2,962 +591%$101,900
        2014$429 $101,900 -2.9%
        2013-- $104,900 +14.8%
        2012-- $91,400
        2011-- $91,400
        2010-- $91,400
        2009-- $91,400
        2008-- $91,400
        2007-- $91,400
        2006-- $91,400
        2005-- $91,400
        2004-- $91,400 -14.1%
        2003-- $106,400 -7.2%
        2002-- $114,600
        Find assessor info on the county website

        Monthly payment

        Est. payment

        Payment breakdown

        Explore the cost of this home by adjusting the details. Changes won't be saved.
        All calculations are estimates and provided by Zillow, Inc. for informational purposes only. Actual amounts may vary.
        HOA fees may include property taxes on listings classified as Co-Ops. Contact the listing agent and/or owner for fee details.
        See how much you could borrow to make a competitive offer.

        Climate risks

        Neighborhood: 15236

        Getting around

        62 / 100
        Somewhat Walkable
        40 / 100
        Some Transit
        20 / 100
        Somewhat Bikeable

        Nearby schools

        GreatSchools rating
        Schools provided by the listing agent
        • District: West Jefferson Hills

        Source: WPMLS. This data may not be complete. We recommend contacting the local school district to confirm school assignments for this home.

        A local agent can set up tours, give advice and negotiate with sellers.

        A local lender can help you make sure your offer is ready when you are.

        Browse local experts

        Similar homes