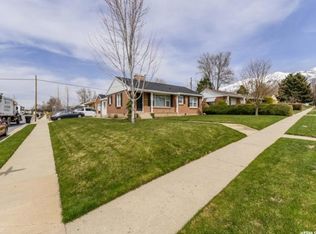
This is the one!!! Recently remodeled, this charming brick rambler offers nearly 2,000 square feet, 4 bedrooms, 2 bathrooms, and two large family room areas, all tucked into a quaint Kaysville neighborhood close to some of the best schools in Davis County. With tons of parking, a covered patio, and a spacious lot, this home combines classic curb appeal with an incredible top-to-bottom renovation. No detail was overlooked in the transformation. In addition to all of the beauty you can see, the owners have also done all of the expensive things you CAN'T see - but are so important. From the plumbing and electrical systems to the finishes and fixtures, including new PEX plumbing throughout, updated underground plumbing and sewer, fully remodeled bathrooms and kitchen, all-new windows, new exterior doors, updated lighting and electrical, and extensive basement improvements. Outside, the property has been just as thoughtfully improved. The driveway has been widened to provide tons of parking, and the backyard now features a fire pit area, garden boxes, covered patio, and a new storage shed-creating a great space for relaxing and entertaining. The result is a home that offers the best of both worlds: classic brick rambler charm with essentially all the major work already done for you. And with its peaceful Kaysville setting, convenient access to schools, shopping, dining, parks, and everything else this highly desirable community has to offer, the location is just as impressive as the renovation.
For sale
$499,000
169 Crestwood Rd, Kaysville, UT 84037
4beds
1,980sqft
Single Family Residence
Built in 1954
9,583 Square Feet Lot
$492,400 Zestimate®
$252/sqft
$-- HOA
What's special
Tons of parkingCovered patioGarden boxesCharming brick ramblerRecently remodeledUpdated lighting and electricalClassic curb appeal
- 1 day
- 142
- 11
Zillow last checked:
Listing updated:
Listed by:
Daniel Moench 801-678-2598,
Century 21 Everest
Source: UtahRealEstate.com,MLS#: 2182548
Facts & features
Interior
Bedrooms & bathrooms
- Bedrooms: 4
- Bathrooms: 2
- Full bathrooms: 1
- 3/4 bathrooms: 1
- Main level bedrooms: 2
Rooms
- Room types: Updated Kitchen
Heating
- Central
Cooling
- Central Air
Appliances
- Included: Microwave, Refrigerator, Disposal
Features
- Flooring: Carpet, Hardwood, Tile
- Windows: Blinds, Drapes, Window Coverings
- Basement: Full
- Has fireplace: No
Interior area
- Total structure area: 1,980
- Total interior livable area: 1,980 sqft
- Finished area above ground: 990
- Finished area below ground: 980
Property
Features
- Stories: 2
- Patio & porch: Covered, Covered Patio
- Has view: Yes
- View description: Mountain(s)
Lot
- Size: 9,583 Square Feet
- Features: Sprinkler: Auto-Full
- Topography: Terrain
- Residential vegetation: Landscaping: Full
Details
- Additional structures: Storage Shed(s)
- Parcel number: 111580040
- Zoning: R-1-8
- Zoning description: Single-Family
Construction
Type & style
- Home type: SingleFamily
- Architectural style: Rambler/Ranch
- Property subtype: Single Family Residence
Materials
- Brick
- Roof: Asphalt
Condition
- Blt./Standing
- New construction: No
- Year built: 1954
Utilities & green energy
- Sewer: Public Sewer, Sewer: Public
- Water: Culinary, Secondary
- Utilities for property: Natural Gas Connected, Electricity Connected, Sewer Connected, Water Connected
Community & HOA
HOA
- Has HOA: No
Location
- Region: Kaysville
Financial & listing details
- Price per square foot: $252/sqft
- Tax assessed value: $417,000
- Annual tax amount: $2,207
- Date on market: 9/1/2026
- Listing terms: Cash,Conventional,FHA,VA Loan
- Inclusions: Microwave, Range, Refrigerator, Storage Shed(s), Window Coverings
- Exclusions: Dryer, Washer, Window Coverings
- Acres allowed for irrigation: 0
- Electric utility on property: Yes
Estimated market value
$492,400
$468,000 - $517,000
$2,084/mo
Price history
| Date | Event | Price |
|---|---|---|
| 9/1/2026 | Listed for sale | $499,000+42.6%$252/sqft |
Source: | ||
| 2/17/2023 | Sold | -- |
Source: Agent Provided Report a problem | ||
| 1/26/2023 | Pending sale | $350,000$177/sqft |
Source: | ||
| 1/24/2023 | Listed for sale | $350,000$177/sqft |
Source: | ||
Public tax history
| Year | Property taxes | Tax assessment |
|---|---|---|
| 2025 | $2,207 +5.3% | $417,000 +3.7% |
| 2024 | $2,097 +1.4% | $402,000 +4.1% |
| 2023 | $2,067 +753.7% | $386,000 -2.8% |
| 2022 | $242 +19.9% | $397,000 +32.8% |
| 2021 | $202 +84.3% | $299,000 +23.6% |
| 2020 | $110 +35.1% | $242,000 +2.5% |
| 2019 | $81 | $236,000 +11.3% |
| 2018 | $81 +75.5% | $212,000 +114.7% |
| 2016 | $46 | $98,725 +8.9% |
| 2015 | $46 -76.4% | $90,695 -4.5% |
| 2014 | $196 | $94,965 +18.1% |
| 2013 | $196 -81.2% | $80,442 +2.9% |
| 2012 | $1,040 +0.6% | $78,155 |
| 2011 | $1,034 +8.5% | $78,155 -2% |
| 2010 | $953 +17.9% | $79,750 +8.2% |
| 2009 | $808 +0.3% | $73,673 -5% |
| 2008 | $806 -7.1% | $77,550 |
| 2007 | $867 +45.6% | $77,550 +42.5% |
| 2006 | $596 +1.3% | $54,420 +7.9% |
| 2005 | $588 | $50,430 |
| 2004 | -- | $50,430 |
| 2003 | $599 +4.2% | $50,430 |
| 2002 | $575 -0.1% | $50,430 |
| 2001 | $576 +16.6% | $50,430 +16.8% |
| 2000 | $494 | $43,170 |
Find assessor info on the county website
Monthly payment
Est. payment
Payment breakdown
Explore the cost of this home by adjusting the details. Changes won't be saved.Climate risks
Neighborhood: 84037
Nearby schools
Schools provided by the listing agent
- Elementary: Kaysville
- Middle: Kaysville
- High: Davis
- District: Davis
Source: UtahRealEstate.com. This data may not be complete. We recommend contacting the local school district to confirm school assignments for this home.