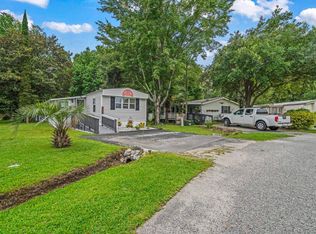
Welcome to this charming and beautifully maintained 3-bedroom, 2-bath home in the highly desirable Oceanside Landing, a 55+ community in the heart of Murrells Inlet. Inside, the comfortable and functional layout is perfect for easy coastal living, offering bright living spaces and well-kept finishes throughout. Whether you’re looking to downsize without sacrificing space or simply enjoy a relaxed lifestyle near the coast, this home checks all the boxes. You’ll love the convenience of being just a short drive to the beach and all the dining, shopping, and waterfront charm that make Murrells Inlet so special. Enjoy the best of Inlet life while still coming home to a peaceful, friendly 55+ neighborhood. Step outside and take in the beautiful oak tree that anchors the backyard — providing shade, character, and the perfect setting for morning coffee or evening relaxation. Plus, with plenty of outside storage, you’ll have room for beach gear, tools, and everything you need to fully enjoy coastal living. If you’ve been waiting for a move-in ready home in a prime location with community, convenience, and charm, this Oceanside Landing gem is one you won’t want to miss.
For sale
$92,000
169 Crooked Island Circle, Murrells Inlet, SC 29576
3beds
1,152sqft
Manufactured Home, Single Family Residence
Built in 1989
8,712 Square Feet Lot
$-- Zestimate®
$80/sqft
$-- HOA
What's special
Well-kept finishes throughoutBright living spacesComfortable and functional layoutPlenty of outside storage
- 177 days |
- 798 |
- 44 |
Zillow last checked:
Listing updated:
Listed by:
Thomas Harrison 540-383-5845,
Keller Williams Oak and Ocean
Source: CCAR,MLS#: 2604127 Originating MLS: Coastal Carolinas Association of Realtors
Originating MLS: Coastal Carolinas Association of RealtorsFacts & features
Interior
Bedrooms & bathrooms
- Bedrooms: 3
- Bathrooms: 2
- Full bathrooms: 2
Rooms
- Room types: Carolina Room, Utility Room
Primary bedroom
- Features: Ceiling Fan(s), Main Level Primary, Vaulted Ceiling(s)
- Level: First
Primary bathroom
- Features: Jetted Tub, Tub Shower, Vanity
Dining room
- Features: Kitchen/Dining Combo, Vaulted Ceiling(s)
Kitchen
- Features: Breakfast Area
Living room
- Features: Ceiling Fan(s), Vaulted Ceiling(s)
Other
- Features: Bedroom on Main Level, Utility Room
Heating
- Central, Electric
Cooling
- Central Air
Appliances
- Included: Dishwasher, Range, Refrigerator
- Laundry: Washer Hookup
Features
- Ceiling Fan(s), Handicap Access, Jetted Tub, Main Level Primary, Tub Shower, Vanity, Vaulted Ceiling(s), Workshop, Window Treatments, Bedroom on Main Level, Breakfast Area
- Flooring: Carpet, Laminate, Vinyl
- Doors: Storm Door(s)
- Windows: Window Treatments
- Basement: Crawl Space
Interior area
- Total structure area: 1,452
- Total interior livable area: 1,152 sqft
Property
Parking
- Total spaces: 2
- Parking features: Driveway
- Has uncovered spaces: Yes
Features
- Levels: One
- Stories: 1
- Patio & porch: Front Porch
- Exterior features: Handicap Accessible, Storage
- Pool features: Community, Outdoor Pool
- Has spa: Yes
Lot
- Size: 8,712 Square Feet
- Features: Irregular Lot
Details
- Additional parcels included: ,
- Parcel number: 4104040090600
- On leased land: Yes
- Lease amount: $870
- Zoning: Res
- Special conditions: None
Construction
Type & style
- Home type: MobileManufactured
- Architectural style: Mobile Home
- Property subtype: Manufactured Home, Single Family Residence
Materials
- Foundation: Crawlspace
Condition
- Resale
- Year built: 1989
Utilities & green energy
- Water: Public
- Utilities for property: Cable Available, Electricity Available, Sewer Available, Water Available
Community & HOA
Community
- Features: Clubhouse, Golf Carts OK, Recreation Area, Tennis Court(s), Long Term Rental Allowed, Pool
- Security: Smoke Detector(s)
- Senior community: Yes
- Subdivision: Oceanside Landing (formerly Captains Cove)
HOA
- Has HOA: No
- Amenities included: Clubhouse, Owner Allowed Golf Cart, Pet Restrictions, Tennis Court(s)
Location
- Region: Murrells Inlet
Financial & listing details
- Price per square foot: $80/sqft
- Tax assessed value: $53,300
- Annual tax amount: $317
- Date on market: 2/16/2026
- Listing terms: Cash,Conventional
- Electric utility on property: Yes
- Body type: Double Wide
Estimated market value
Not available
Estimated sales range
Not available
$1,793/mo
Price history
| Date | Event | Price |
|---|---|---|
| 2/16/2026 | Listed for sale | $92,000+84%$80/sqft |
Source:  CCAR #2604127 Report a problem CCAR #2604127 Report a problem | ||
| 12/16/2022 | Listing removed | -- |
Source:  My State MLS Report a problem My State MLS Report a problem | ||
| 12/9/2022 | Pending sale | $50,000$43/sqft |
Source: My State MLS #11122637 Report a problem | ||
| 11/30/2022 | Price change | $50,000-28.5%$43/sqft |
Source: My State MLS #11122637 Report a problem | ||
| 11/19/2022 | Listed for sale | $69,900$61/sqft |
Source: My State MLS #11122637 Report a problem | ||
Public tax history
| Year | Property taxes | Tax assessment |
|---|---|---|
| 2025 | $317 +6.4% | $2,116 +15% |
| 2024 | $298 +5.3% | $1,840 -33.3% |
| 2023 | $283 -56.1% | $2,760 |
| 2022 | $645 +139.8% | $2,760 +132.3% |
| 2021 | $269 | $1,188 +50% |
| 2020 | -- | $792 |
| 2019 | -- | $792 -90% |
| 2018 | -- | $7,920 +900% |
| 2017 | -- | $792 -33.3% |
| 2016 | -- | $1,188 |
| 2015 | -- | -- |
| 2014 | -- | $20,800 |
| 2012 | -- | $20,800 |
| 2011 | -- | $20,800 |
Find assessor info on the county website
Monthly payment
Climate risks
Neighborhood: 29576
Nearby schools
GreatSchools rating
- 9/10Waccamaw Intermediate SchoolGrades: 4-6Distance: 4.2 mi
- 10/10Waccamaw Middle SchoolGrades: 7-8Distance: 3.8 mi
- 8/10Waccamaw High SchoolGrades: 9-12Distance: 7.7 mi
Schools provided by the listing agent
- Elementary: Waccamaw Elementary School
- Middle: Waccamaw Middle School
- High: Waccamaw High School
Source: CCAR. This data may not be complete. We recommend contacting the local school district to confirm school assignments for this home.
- $107,0003 bd2 ba1.1k sqft2 Musket St, Murrells Inlet, SC 29576Sold

- $300,5003 bd2 ba1.3k sqft771 Pendergrass Ave, Murrells Inlet, SC 29576Off Market
- $172,300-- bd-- ba-- sqft761 Pendergrass Ave, Murrells Inlet, SC 29576Off Market
- $3,200-- bd-- ba-- sqft761 Pendergrass Ave, Murrells Inlet, SC 29576Off Market
- $45,100-- bd-- ba1.3k sqft5 Musket St, Murrells Inlet, SC 29576Off Market
- $195,0000.6 acres753 Pendergrass Ave, Murrells Inlet, SC 29576Lot/Land
- $69,9003 bd2 ba894 sqft5 Crooked Island Cir, Murrells Inlet, SC 29576For Sale
- $350,1004 bd1 ba2.1k sqft791 Pendergrass Ave, Murrells Inlet, SC 29576Off Market
Similar homes
- $89,0002 bd2 ba980 sqft83 Crooked Island Circle, Murrells Inlet, SC 29576For Sale

 MLS ID #2619090, John Jack Barry, Associated Pearl Real Estate. CCAR
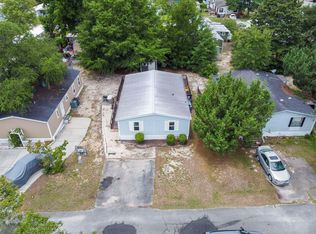
 - $89,9002 bd2 ba924 sqft167 Crooked Island Circle, Murrells Inlet, SC 29576For Sale
 MLS ID #2615471, Alexander Barrientos Fierros, Century 21 The Harrelson Group. CCAR
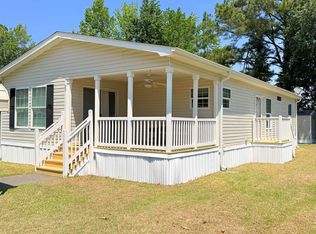
 - $104,9003 bd2 ba1.4k sqft132 Crooked Island Circle, Murrells Inlet, SC 29576For Sale
 MLS ID #2617939, Joseph A Barrientos Fierros, Century 21 The Harrelson Group. CCAR
 - $94,9002 bd2 ba1.3k sqft95 Crooked Island Circle, Murrells Inlet, SC 29576For Sale
 MLS ID #2610672, John Jack Barry, Associated Pearl Real Estate. CCAR
 - $108,0002 bd2 ba924 sqft101 Village Ct #101, Murrells Inlet, SC 29576For SaleMLS ID #11832857, Melissa Friedenberger, Inlet Oaks Village. My State MLS
- $69,9003 bd2 ba894 sqft5 Crooked Island Circle, Murrells Inlet, SC 29576For SaleMLS ID #2616192, John F Dodenhoff, Century 21 Palms Realty. CCAR
- $105,0002 bd2 ba1.1k sqftOcean Pines, Murrells Inlet, SC 29576For SaleMLS ID #564571, Cyndi Guyer. MHBO
- $117,0003 bd2 ba1.5k sqft112 Village Ct., Murrells Inlet, SC 29576For SaleMLS ID #2603084, John R Ebbert, EXP Realty LLC. CCAR
- $69,0002 bd2 ba1.1k sqft18 Musket St., Murrells Inlet, SC 29576For SaleMLS ID #2613714, John Jack Barry, Associated Pearl Real Estate. CCAR
- $75,0002 bd2 ba1k sqft151 Crooked Island Circle, Murrells Inlet, SC 29576For SaleMLS ID #2613331, The Eric Graham Team, INNOVATE Real Estate. CCAR
- $75,0002 bd2 ba924 sqft136 Crooked Island Circle, Murrells Inlet, SC 29576For SaleMLS ID #2615456, Josh Meetre, Century 21 Palms Realty. CCAR
- $30,9002 bd1 ba644 sqft3 Poolside Dr, Murrells Inlet, SC 29576Off Market
- $69,9003 bd2 ba1.3k sqft17 Crooked Island Circle, Murrells Inlet, SC 29576For SaleMLS ID #2613645, Ali Shahid, Century 21 The Harrelson Group. CCAR
- $109,0002 bd2 ba1k sqft62 Crooked Island Circle, Murrells Inlet, SC 29576For SaleMLS ID #2601478, Peg L Savino, Realty One Group Dockside Cnwy. CCAR
- $100,0003 bd2 ba952 sqft11 Spinnaker Ln., Murrells Inlet, SC 29576For SaleMLS ID #2610288, Blake Sloan, Sloan Realty Group. CCAR
- $49,0003 bd2 ba1.3k sqft96 Crooked Island Circle, Murrells Inlet, SC 29576For SaleMLS ID #2603957, John Jack Barry, Associated Pearl Real Estate. CCAR
- $65,0002 bd2 ba1k sqft154 Crooked Island Circle, Murrells Inlet, SC 29576For SaleMLS ID #2606436, Sue Ruedi, Realty ONE Group DocksideSouth. CCAR
- $99,9002 bd2 ba980 sqft382 W Canal St., Garden City Beach, SC 29576For SaleMLS ID #2603184, Lisa B Melendez, Hola Realty. CCAR
- $59,9002 bd2 ba924 sqft24 Crooked Island Cir #24C, Murrells Inlet, SC 29576For SaleMLS ID #11658248, Allison Peteet, Oceanside Landing. My State MLS
- $129,0002 bd2 ba980 sqft105 Village Ct #105, Murrells Inlet, SC 29576For SaleMLS ID #11854531, Melissa Friedenberger, Inlet Oaks Village. My State MLS
