Skip main navigation
For sale
  • Price cut: $7.1K (7/19)
    $279,900

    169 Cypress Tree Loop, Longs, SC 29568

    3beds
    1,520sqft
    : 
    $1,742/mo
    Get pre-qualified
    Single Family Residence
    Built in 2020
    8,712 Square Feet Lot
    $273,200 Zestimate®
    $184/sqft
    $100/mo HOA

    What's special

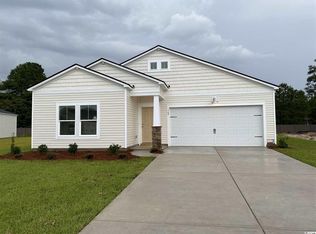
    Inviting front porchUpdated lightingFresh interior paintBeautiful rose bushesNumerous custom improvements throughoutJapanese cherry treeStainless steel appliances
    Beautifully upgraded & move-in ready! This single-level 3-bedroom, 2-bath home with a 2-car garage offers a thoughtfully designed open-concept floor plan with numerous custom improvements throughout. No detail has been overlooked. Luxury vinyl plank flooring provides both style & easy maintenance, while the spacious living and dining areas flow seamlessly into the well-appointed Kitchen featuring granite countertops, tile backsplash, stainless steel appliances, shaker-style cabinetry, a large center island with seating, and a pantry with custom shelving. The spacious owner's suite has been tastefully updated with widened doorways for added accessibility & a spa-inspired ensuite bath complete with an oversized frameless tiled shower featuring dual showerheads + a built-in bench, dual vanities, updated mirrors, lighting & hardware, plus a large walk-in closet with custom shelving. Additional interior upgrades include updated lighting, ceiling fans and some fresh interior paint. A generously sized laundry room is conveniently located just off the garage, with the washer/dryer conveying with the home. Step outside to enjoy the 12' x 12' screened porch overlooking a private wrought-iron fenced backyard (lot lines extend further than the fence line) with an extended stamped concrete patio, perfect for relaxing or entertaining. The professionally landscaped yard features beautiful rose bushes, crepe myrtles, a Japanese cherry tree, a magnolia tree, oleanders, decorative landscape rock + a 4-zone irrigation system. The inviting front porch is finished with custom slip-resistant tile and a full-view glass storm door. Additional features include natural gas heat, a gas range, a tankless gas water heater and a security system. Residents enjoy community amenities including a swimming pool, pool house, and community garden. Located in the tucked-away community of Longview, this home offers the perfect balance of convenience & privacy. Just minutes from shopping, dining, and state-of-the-art healthcare, it's approximately 12 miles from Cherry Grove Beach, 12 miles from Tanger Outlets on Hwy 17 and about 28 miles from Myrtle Beach International Airport, making it easy to enjoy everything the Grand Strand has to offer while coming home to a peaceful residential setting.
    26 days
    |
    1,351
    |
    100
    |

    Likely to sell faster than

    Zillow last checked:

    Listing updated:

    Listed by:

    Jennifer Truxton 856-297-2357,

    Realty ONE Group Dockside

    Source: CCAR,MLS#: 2617168MLS LogoOriginating MLS: Coastal Carolinas Association of Realtors

      Facts & features

      Interior

      Bedrooms & bathrooms
      • Bedrooms: 3
      • Bathrooms: 2
      • Full bathrooms: 2
      Rooms
      • Room types: Foyer, Screened Porch, Utility Room
      Primary bedroom
      • Features: Ceiling Fan(s), Linen Closet, Main Level Primary, Walk-In Closet(s)
      • Level: First
      Primary bathroom
      • Features: Dual Sinks, Separate Shower
      Dining room
      • Features: Living/Dining Room
      Kitchen
      • Features: Dishwasher, Kitchen Exhaust Fan, Kitchen Island, Pantry, Stainless Steel Appliances, Solid Surface Counters
      Living room
      • Features: Ceiling Fan(s)
      Other
      • Features: Bedroom on Main Level, Entrance Foyer, Utility Room
      Heating
      • Central, Forced Air, Gas
      Cooling
      • Central Air
      Appliances
      • Included: Dishwasher, Disposal, Microwave, Range, Refrigerator, Range Hood, Dryer, Washer
      • Laundry: Washer Hookup
      Features
      • Ceiling Fan(s), Dual Sinks, Linen Closet, Main Level Primary, Split Bedrooms, Separate Shower, Walk-In Closet(s), Window Treatments, Bedroom on Main Level, Entrance Foyer, Kitchen Island, Stainless Steel Appliances, Solid Surface Counters
      • Flooring: Carpet, Luxury Vinyl, Luxury VinylPlank, Tile
      • Doors: Insulated Doors, Storm Door(s)
      • Windows: Window Treatments
      Interior area
      • Total structure area: 1,920
      • Total interior livable area: 1,520 sqft

      Property

      Parking
      • Total spaces: 4
      • Parking features: Attached, Garage, Two Car Garage, Garage Door Opener
      • Attached garage spaces: 2
      Features
      • Levels: One
      • Stories: 1
      • Patio & porch: Front Porch, Patio, Porch, Screened
      • Exterior features: Fence, Sprinkler/Irrigation, Patio
      • Pool features: Community, Outdoor Pool
      Lot
      • Size: 8,712 Square Feet
      • Features: Outside City Limits
      Details
      • Additional parcels included: ,
      • Parcel number: 26609010062
      • Zoning: MRD 2
      • Special conditions: None

      Construction

      Type & style
      • Home type: SingleFamily
      • Architectural style: Ranch
      • Property subtype: Single Family Residence
      Materials
      • Vinyl Siding
      • Foundation: Slab
      Condition
      • Resale
      • Year built: 2020
      Details
      • Builder model: Dover
      • Builder name: Lennar

      Utilities & green energy

      • Water: Public
      • Utilities for property: Cable Available, Electricity Available, Natural Gas Available, Sewer Available, Underground Utilities, Water Available
      Green energy
      • Energy efficient items: Doors, Windows

      Community & HOA

      Community
      • Features: Golf Carts OK, Long Term Rental Allowed, Pool
      • Security: Smoke Detector(s)
      • Subdivision: Longview
      HOA
      • Has HOA: Yes
      • Amenities included: Owner Allowed Golf Cart, Owner Allowed Motorcycle, Pet Restrictions
      • Services included: Association Management, Common Areas, Legal/Accounting, Pool(s), Recreation Facilities, Trash
      • HOA fee: $100 monthly
      Location
      • Region: Longs

      Financial & listing details

      • Price per square foot: $184/sqft
      • Date on market: 7/8/2026
      • Listing terms: Cash,Conventional,FHA,VA Loan
      • Electric utility on property: Yes

        Estimated market value

        $273,200

        $260,000 - $287,000

        $1,970/mo

        Price history

        DateEventPrice
        7/19/2026Price change$279,900-2.5%$184/sqft
        Source: CCAR #2617168 Report a problem
        7/8/2026Listed for sale$287,000-4.3%$189/sqft
        Source: CCAR #2617168 Report a problem
        4/13/2026Listing removed$299,900$197/sqft
        Source: CCAR #2602737 Report a problem
        3/19/2026Price change$299,900-3.2%$197/sqft
        Source: CCAR #2602737 Report a problem
        3/8/2026Price change$309,900-3.1%$204/sqft
        Source: CCAR #2602737 Report a problem
        2/17/2026Price change$319,900-1.6%$210/sqft
        Source: CCAR #2602737 Report a problem
        1/30/2026Listed for sale$325,000$214/sqft
        Source: CCAR #2602737 Report a problem

        Public tax history

        Tax history is unavailable.

        Monthly payment

        Est. payment

        Payment breakdown

        Explore the cost of this home by adjusting the details. Changes won't be saved.
        All calculations are estimates and provided by Zillow, Inc. for informational purposes only. Actual amounts may vary.
        HOA fees may include property taxes on listings classified as Co-Ops. Contact the listing agent and/or owner for fee details.
        Mortgage interest rates are dependent on a number of factors, including credit score, down payment, and repayment length. Interest rate data provided by Zillow Group Marketplace, Inc. as of 1/1/1970 from various mortgage lenders with which we have lead or other similar arrangements; the Estimated Payment is an average of those rates.
        See how much you could borrow to make a competitive offer.

        Climate risks

        Neighborhood: 29568

        Getting around

        5 / 100
        Car-Dependent
        31 / 100
        Somewhat Bikeable

        Nearby schools

        GreatSchools rating
        Schools provided by the listing agent
        • Elementary: Daisy Elementary School
        • Middle: Loris Middle School
        • High: Loris High School

        Source: CCAR. This data may not be complete. We recommend contacting the local school district to confirm school assignments for this home.

        A local agent can set up tours, give advice and negotiate with sellers.

        A local lender can help you make sure your offer is ready when you are.

        Browse local experts

        Similar homes