Welcome to 169 Dunleith Court in Dallas, Georgia-a beautifully remodeled four-bedroom, three-and-a-half-bath home offering the perfect blend of modern updates, spacious living, and timeless appeal in an established neighborhood. From the moment you arrive, you'll appreciate the brand-new custom front door and the extensive updates throughout the home. The main level features beautiful hardwood flooring, an updated kitchen with gorgeous granite countertops, and a convenient half bath. The spacious family room is designed for comfortable living and entertaining, featuring a fireplace and elegant coffered ceilings that add character and sophistication. Upstairs, the renovated primary suite provides a relaxing retreat. The updated primary bathroom features a new shower and soaking tub, beautiful porcelain tile flooring, and new light fixtures, while additional lighting updates throughout the second level add a fresh, modern touch. New carpet provides comfort and a polished finish throughout the bedroom areas. The home also offers a partial basement with an additional bedroom and full bathroom, providing excellent flexibility for guests, a home office, teen suite, or additional living space. Outside, enjoy a spacious backyard and a screened-in rear porch, creating the perfect setting for relaxing, entertaining, or enjoying Georgia's beautiful seasons. The property also features a two-car drive-under garage for convenient parking and additional storage. With a recently replaced roof, new carpet, updated lighting, remodeled bathrooms, an updated kitchen, a custom front door, and numerous additional improvements, this home is truly move-in ready and offers the look and feel of a like-new property without giving up the charm of an established neighborhood. Don't miss this exceptional opportunity to own a beautifully updated home in Dallas, Georgia. Schedule your private showing today and come see everything 169 Dunleith Court has to offer!
Active
$380,000
169 Dunleith Dr, Dallas, GA 30132
4beds
3,542sqft
Single Family Residence
Built in 2005
0.73 Acres Lot
$377,000 Zestimate®
$107/sqft
$-- HOA
What's special
Spacious backyardRecently replaced roofBeautiful hardwood flooringBeautiful porcelain tile flooringElegant coffered ceilings
- 11 days
- 2,810
- 316
Likely to sell faster than
Zillow last checked:
Listing updated:
Listed by:
Maurice K Royster theroystergroup@gmail.com,
Keller Williams Realty
Source: GAMLS,MLS#: 10828145
Facts & features
Interior
Bedrooms & bathrooms
- Bedrooms: 4
- Bathrooms: 4
- Full bathrooms: 3
- 1/2 bathrooms: 1
Rooms
- Room types: Family Room
Kitchen
- Features: Breakfast Bar, Kitchen Island, Pantry, Second Kitchen
Heating
- Forced Air
Cooling
- Central Air
Appliances
- Included: Dishwasher, Electric Water Heater, Refrigerator
- Laundry: In Hall
Features
- Beamed Ceilings, Double Vanity, Tray Ceiling(s), Walk-In Closet(s), Vaulted Ceiling(s)
- Flooring: Hardwood
- Windows: Double Pane Windows
- Basement: Partial
- Number of fireplaces: 1
- Fireplace features: Family Room, Gas Log
- Common walls with other units/homes: No Common Walls
Interior area
- Total structure area: 3,542
- Total interior livable area: 3,542 sqft
- Finished area above ground: 2,554
- Finished area below ground: 988
Property
Parking
- Total spaces: 2
- Parking features: Garage
- Has garage: Yes
Features
- Levels: Three Or More
- Stories: 3
- Patio & porch: Deck, Screened
- Fencing: Back Yard
Lot
- Size: 0.73 Acres
- Features: Sloped, Private
- Residential vegetation: Partially Wooded, Grassed
Details
- Parcel number: 56884
Construction
Type & style
- Home type: SingleFamily
- Architectural style: Traditional
- Property subtype: Single Family Residence
Materials
- Vinyl Siding
- Roof: Composition
Condition
- Resale
- New construction: No
- Year built: 2005
Utilities & green energy
- Sewer: Public Sewer
- Water: Public
- Utilities for property: Electricity Available, Natural Gas Available
Green energy
- Energy efficient items: Appliances, Roof, Thermostat
Community & HOA
Community
- Features: Street Lights, Walk To Schools
- Security: Smoke Detector(s)
- Subdivision: DUNLEITH PLANTATION
HOA
- Has HOA: No
- Services included: None
Location
- Region: Dallas
Financial & listing details
- Price per square foot: $107/sqft
- Tax assessed value: $376,100
- Annual tax amount: $1,020
- Date on market: 8/18/2026
- Cumulative days on market: 11 days
- Listing agreement: Exclusive Agency
- Listing terms: Cash,Conventional,FHA,VA Loan
- Electric utility on property: Yes
Estimated market value
$377,000
$358,000 - $396,000
$2,620/mo
Price history
| Date | Event | Price |
|---|---|---|
| 8/18/2026 | Listed for sale | $380,000+95.9%$107/sqft |
Source:  GAMLS #10828145 Report a problem GAMLS #10828145 Report a problem | ||
| 6/24/2016 | Sold | $194,000+3.7%$55/sqft |
Source:  FMLS GA #5693949 Report a problem FMLS GA #5693949 Report a problem | ||
| 8/11/2005 | Sold | $187,000$53/sqft |
Source: Public Record Report a problem | ||
Public tax history
| Year | Property taxes | Tax assessment |
|---|---|---|
| 2025 | $1,022 -15.7% | $150,440 -9% |
| 2024 | $1,212 -8.5% | $165,320 +0.1% |
| 2023 | $1,324 -7% | $165,200 +16.2% |
| 2022 | $1,424 +30.8% | $142,120 +37.4% |
| 2021 | $1,089 +8.1% | $103,440 +11.9% |
| 2020 | $1,007 -0.2% | $92,480 +2.3% |
| 2018 | $1,009 +20.7% | $90,440 +14.9% |
| 2017 | $836 -57.8% | $78,680 +16.9% |
| 2016 | $1,979 | $67,320 +2.7% |
| 2015 | $1,979 | $65,520 +9.6% |
| 2014 | -- | $59,760 +16.6% |
| 2013 | $1,828 | $51,240 |
| 2012 | -- | -- |
| 2011 | -- | -- |
| 2010 | -- | -- |
| 2009 | -- | $60,160 -13.5% |
| 2008 | -- | $69,544 -4.3% |
| 2007 | -- | $72,684 -3.3% |
| 2006 | -- | $75,188 |
Find assessor info on the county website
Monthly payment
Est. payment
Payment breakdown
Explore the cost of this home by adjusting the details. Changes won't be saved.Climate risks
Neighborhood: 30132
Nearby schools
Schools provided by the listing agent
- Elementary: Abney
- Middle: Moses
- High: North Paulding
Source: GAMLS. This data may not be complete. We recommend contacting the local school district to confirm school assignments for this home.


Similar homes
- $375,0004 bd3 ba2.5k sqft39 Dunleith Dr, Dallas, GA 30132Active
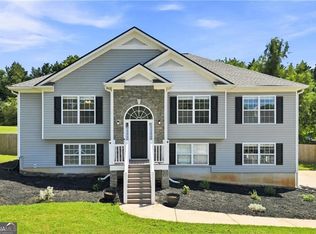
 MLS ID #10831170, Dianna Hornes, Atlanta Communities. GAMLS
 - $375,0004 bd3 ba2k sqft70 S Beckman Ct, Dallas, GA 30132Active
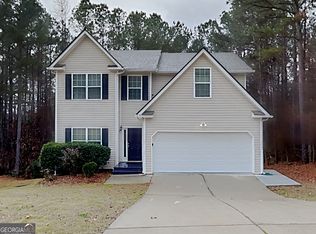 MLS ID #10793892, Eric Baham, Sovereign Real Estate Group. GAMLS
 - $395,0004 bd2 ba2.7k sqft251 Eagle Lake Dr, Dallas, GA 30132Active
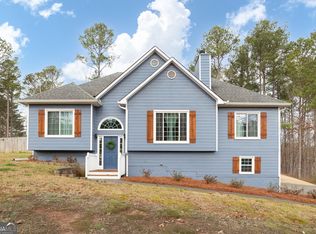 MLS ID #10710187, Kayla Blan, Porch Property Group, LLC. GAMLS
 - $389,0004 bd2 ba2.1k sqft752 Stable View Loop, Dallas, GA 30132Active
 MLS ID #10823483, Peter Webster, Realty One Group Edge. GAMLS
 - $375,0005 bd3 ba2.2k sqft304 Rivulet Dr, Dallas, GA 30132ActiveMLS ID #10834505, Lacey Brackett, Hester Group, REALTORS. GAMLS
- $375,0004 bd3 ba2.3k sqft138 Springer Pkwy, Dallas, GA 30132ActiveMLS ID #10804838, Courtney Jeromin, Atlanta Communities. GAMLS
- $369,5004 bd3 ba2.7k sqft209 Randy Way, Dallas, GA 30132ActiveMLS ID #10772730, Renee Cagle, Maximum One Realty Greater Atlanta. GAMLS
- $374,0003 bd3 ba2.9k sqft76 Foliage Ct, Dallas, GA 30132ActiveMLS ID #10719219, Eric Baham, Sovereign Real Estate Group. GAMLS
- $375,0005 bd3 ba3.2k sqft151 Holbrook Dr, Dallas, GA 30132ActiveMLS ID #10790322, Chana Isom, Goins Realty Group, LLC. GAMLS
- $387,1005 bd3 ba3.1k sqft47 Anna Marie Ct, Dallas, GA 30132ActiveMLS ID #10800870, Blake Keathley, EveryState. GAMLS
- $375,0004 bd3 ba2.2k sqft144 Fieldcrest Dr, Dallas, GA 30132Active Under ContractMLS ID #10814600, Brad Martin, Keller Williams Realty Atlanta North. GAMLS
- $449,9994 bd3 ba2.5k sqft100 Brasstown Dr, Dallas, GA 30132For Sale
 MLS ID #7806987, Connie Cheek, Sever Group. FMLS GA
 - $424,9004 bd3 ba2.8k sqft129 Unicoi Way, Dallas, GA 30132ActiveMLS ID #10738603, Susan Haddock, Keller Williams Realty. GAMLS
- $385,0004 bd3 ba2.6k sqft78 Thorndale Ct, Dallas, GA 30132ActiveMLS ID #10680148, Brooks Payne, Dwelli. GAMLS
- $400,0004 bd3 ba2.8k sqft550 Red Fox Dr, Dallas, GA 30157ActiveMLS ID #10833856, LME Realty, Keller Williams Realty. GAMLS
- $419,9005 bd3 ba2.8k sqft229 Sweet Bay Ln, Dallas, GA 30132ActiveMLS ID #10818544, Sean Anderson, Atlanta Communities. GAMLS
- $390,0004 bd4 ba2.2k sqft2764 Gulledge Rd, Dallas, GA 30132For SaleMLS ID #7320458, Larry DiBiase, SparkPoint, LLC. FMLS GA
- $449,9994 bd3 ba2.4k sqft137 Unicoi Way, Dallas, GA 30132ActiveMLS ID #10818830, Denise Nunley, Keller Williams Northwest. GAMLS
- $395,0004 bd3 ba2.6k sqft215 Summit Pointe Dr, Dallas, GA 30132ActiveMLS ID #10767655, Nahkema Parker, Keller Williams Realty. GAMLS
- $395,0005 bd5 ba2.7k sqft96 Crepe Myrtle Way, Dallas, GA 30132ActiveMLS ID #10815527, Don Goodner, Atlanta Communities. GAMLS
