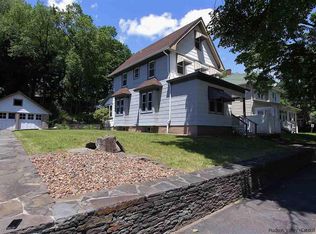
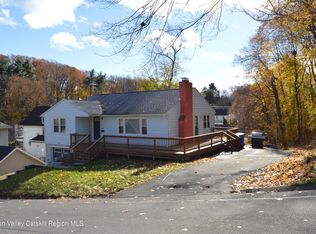
This is your opportunity to own a spacious, solid home in a prime location in the City of Kingston. Featuring a classic hip roof -- a true standout -- this home is full of timeless character and original details waiting to shine again. The layout is generous and functional, with 4+ bedrooms, and classic cast-iron radiators that add warmth and charm throughout. The home also offers 200-amp electrical service and a detached 2-car garage. Well-built and full of potential, this is a gem ready to be restored and reimagined for a new generation. This home is perfectly situated near much of what makes this area so special in the vibrant City of Kingston. Sold as is. A 3D Walkthrough Tour is available in the digital Lookbook or by request.
Pending
$375,000
169 E Chester Street, Kingston, NY 12401
4beds
1,626sqft
Single Family Residence
Built in 1910
4,791 Square Feet Lot
$380,400 Zestimate®
$231/sqft
$-- HOA
What's special
- 91 days
- 62
- 0
Zillow last checked:
Listing updated:
Listed by:
Coldwell Banker Village GreenK 845-331-5357,
Sangi Nouweland 845-399-9768
Source: HVCRMLS,MLS#: 20262982
Facts & features
Interior
Bedrooms & bathrooms
- Bedrooms: 4
- Bathrooms: 2
- Full bathrooms: 1
- 1/2 bathrooms: 1
Heating
- Hot Water, Natural Gas
Cooling
- Ceiling Fan(s), Exhaust Fan
Appliances
- Included: Washer/Dryer, Refrigerator, Microwave, Exhaust Fan, Electric Range, Dishwasher
- Laundry: In Basement
Features
- Flooring: Carpet, Hardwood, Linoleum, Vinyl
- Windows: Double Pane Windows
- Basement: Partially Finished
Interior area
- Total structure area: 1,626
- Total interior livable area: 1,626 sqft
- Finished area above ground: 1,626
- Finished area below ground: 0
Video & virtual tour
Property
Parking
- Total spaces: 2
- Parking features: Off Street, Kitchen Level, Driveway
- Garage spaces: 2
- Has uncovered spaces: Yes
Features
- Patio & porch: Patio
- Exterior features: Paved Walkway
- Fencing: Partial,Vinyl
- Has view: Yes
- View description: City Lights
Lot
- Size: 4,791 Square Feet
- Features: City Lot
Details
- Additional structures: Garage(s), Shed(s)
- Parcel number: 0800056.0260003002.0000000
- Zoning: RES 1
- Other equipment: Dehumidifier
Construction
Type & style
- Home type: SingleFamily
- Architectural style: Traditional
- Property subtype: Single Family Residence
Materials
- Vinyl Siding
- Roof: Asphalt
Condition
- New construction: No
- Year built: 1910
Utilities & green energy
- Electric: 200+ Amp Service
- Sewer: Public Sewer
- Water: Public
- Utilities for property: Electricity Connected, Natural Gas Connected, Sewer Connected, Water Connected
Community & HOA
Community
- Features: Curbs, Park, Restaurant, Sidewalks, Street Lights
Location
- Region: Kingston
Financial & listing details
- Price per square foot: $231/sqft
- Tax assessed value: $154,000
- Annual tax amount: $6,519
- Date on market: 6/4/2026
- Electric utility on property: Yes
Estimated market value
$380,400
$361,000 - $399,000
$3,429/mo
Price history
| Date | Event | Price |
|---|---|---|
| 7/28/2026 | Pending sale | $375,000$231/sqft |
Source: | ||
| 6/13/2026 | Contingent | $375,000$231/sqft |
Source: | ||
| 6/4/2026 | Listed for sale | $375,000$231/sqft |
Source: | ||
Public tax history
| Year | Property taxes | Tax assessment |
|---|---|---|
| 2025 | -- | $154,000 |
| 2024 | -- | $154,000 |
| 2023 | -- | $154,000 |
| 2022 | -- | $154,000 |
| 2021 | -- | $154,000 |
| 2020 | -- | $154,000 |
| 2019 | -- | $154,000 +4.8% |
| 2018 | -- | $147,000 +5% |
| 2017 | $5,029 | $140,000 +2.9% |
| 2016 | -- | $136,000 +2.3% |
| 2015 | -- | $133,000 |
| 2014 | -- | $133,000 -5% |
| 2013 | -- | $140,000 -10.8% |
| 2011 | -- | $157,000 -9.2% |
| 2010 | -- | $173,000 -1.7% |
| 2009 | -- | $176,000 -10.2% |
| 2008 | -- | $196,000 +361.2% |
| 2007 | -- | $42,500 |
| 2006 | -- | $42,500 |
| 2005 | -- | $42,500 |
| 2004 | -- | $42,500 |
| 2003 | -- | $42,500 |
| 2002 | -- | $42,500 |
| 2001 | -- | $42,500 |
| 2000 | -- | $42,500 |
Find assessor info on the county website