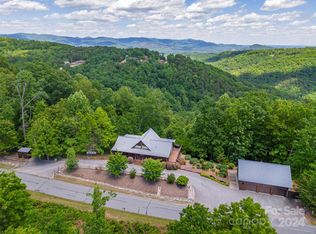
Tucked away in a private, gated community just 1.5 hours from Charlotte, this stunning fully furnished log home offers the ultimate mountain retreat. With breathtaking long-range views, it blends rustic charm with modern comfort. Short-term rentals are allowed, making it an ideal investment. The open-concept main level features wood floors and large windows framing incredible scenery. A loft overlooks the living room, offering even more views and a perfect spot to relax or work. Each level has its own spacious bedroom, and the finished basement includes a second living room, bar area, bonus room used as a bedroom, and a screened-in porch—perfect for relaxing in the mountain air. Outside, enjoy year-round comfort on the large deck, gather around the fire pit, or entertain friends in the serene setting. Whether you're seeking a personal escape, rental income, or a full-time retreat, this home offers peace, privacy, and unforgettable views that just scream relaxation.
Closed
$450,000
169 E Gorge Dr #63, Bostic, NC 28018
2beds
2,040sqft
Single Family Residence
Built in 2006
5 Acres Lot
$481,600 Zestimate®
$221/sqft
$1,956 Estimated rent
Home value
$481,600
$438,000 - $530,000
$1,956/mo
Zestimate® history
Owner options
List your home for rent
$1,956/mo
Rent Zestimate®
Find your next renter with Zillow Rental Manager. Plus, with online applications, you can quickly screen prospective tenants – for free.
$1,956/mo
Rent Zestimate®
Refinance and save
$3,074/mo
Est. payment
Refinancing to a lower rate could help reduce your monthly payments and save thousands over the life of the loan.
$3,074/mo
Est. payment
Explore your selling options
Work with a Zillow partner agent
Leverage their expertise and Zillow's premium Showcase listings to get your home seen by more buyers.
Get startedList with your own agent
Get your home in front of millions of buyers by listing it on Zillow.
Learn how to do itSell it yourself
Take full control of how buyers see your home on Zillow by listing For Sale by Owner (FSBO).
List your homeWhat's special
Finished basementPrivate gated communityModern comfortRustic charmLarge deckWood floorsBar area
Zillow last checked:
Listing updated:
Listed by:
Angelia Peterson lakelureproperties@gmail.com,
Asheworth Group WNC Real Estate LLC
Bought with:
Dennis Whitson
Whitson Realty
Source: Canopy MLS as distributed by MLS GRID,MLS#: 4229159
Facts & features
Interior
Bedrooms & bathrooms
- Bedrooms: 2
- Bathrooms: 3
- Full bathrooms: 3
- Main level bedrooms: 1
Primary bedroom
- Level: Main
Primary bedroom
- Level: Upper
Bonus room
- Level: Basement
Heating
- Heat Pump
Cooling
- Heat Pump
Appliances
- Included: Dishwasher, Dryer, Electric Range, Microwave, Refrigerator, Washer
- Laundry: Laundry Closet
Features
- Flooring: Wood
- Basement: Exterior Entry,Finished,Full,Interior Entry,Walk-Out Access
Interior area
- Total structure area: 1,224
- Total interior livable area: 2,040 sqft
- Finished area above ground: 1,224
- Finished area below ground: 816
Property
Parking
- Total spaces: 2
- Parking features: Detached Carport, Driveway
- Carport spaces: 2
- Has uncovered spaces: Yes
Features
- Levels: One and One Half
- Stories: 1.5
- Patio & porch: Covered, Deck, Porch, Wrap Around
- Exterior features: Fire Pit
- Has view: Yes
- View description: Long Range, Mountain(s), Year Round
Lot
- Size: 5 Acres
- Features: Steep Slope, Views
Details
- Parcel number: 1636114
- Zoning: Resident
- Special conditions: Standard
Construction
Type & style
- Home type: SingleFamily
- Property subtype: Single Family Residence
Materials
- Log
- Roof: Metal
Condition
- New construction: No
- Year built: 2006
Utilities & green energy
- Sewer: Septic Installed
- Water: Well
Community & HOA
Community
- Features: Gated
- Subdivision: Yellowtop Mountain Estates
HOA
- Has HOA: Yes
- HOA fee: $360 annually
- HOA name: Gloria Dayton
- HOA phone: 704-418-3871
Location
- Region: Bostic
Financial & listing details
- Price per square foot: $221/sqft
- Tax assessed value: $296,500
- Date on market: 4/5/2025
- Cumulative days on market: 45 days
- Road surface type: Gravel, Paved
Price history
| Date | Event | Price |
|---|---|---|
| 7/7/2025 | Sold | $450,000-8%$221/sqft |
Source:  Canopy MLS as distributed by MLS GRID #4229159 Report a problem Canopy MLS as distributed by MLS GRID #4229159 Report a problem | ||
| 5/21/2025 | Pending sale | $489,000$240/sqft |
Source: Canopy MLS as distributed by MLS GRID #4229159 Report a problem | ||
| 4/5/2025 | Listed for sale | $489,000$240/sqft |
Source: Canopy MLS as distributed by MLS GRID #4229159 Report a problem | ||
Public tax history
Tax history is unavailable.
Neighborhood: 28018
Nearby homes
- $450,0003 bd2 ba1.2k sqft169 E Gorge Dr, Bostic, NC 28018Sold
- $511,6002 bd2 ba1.9k sqft161 E Gorge Dr, Bostic, NC 28018Off Market
- $--3 AcresLot 64 East Gorge Drive, Bostic, NC 28018Off Market
- $655,0003 bd3 ba2.6k sqft229 Fall Creek Dr, Bostic, NC 28018Sold
- $1,670,0004 bd4 ba-- sqft247 Fall Creek Dr, Lake Lure, NC 28746Sold
- $119,7004 Acres173 Fall Creek Dr, Bostic, NC 28018Off Market
- $346,3002 bd2 ba1.1k sqft256 Fall Creek Dr, Bostic, NC 28018Off Market
- $420,0002 bd2 ba1.8k sqft202 Fall Creek Dr, Bostic, NC 28018Sold
Nearby schools
GreatSchools rating
- 5/10Sunshine Elementary SchoolGrades: PK-5Distance: 2.5 mi
- 3/10East Rutherford Middle SchoolGrades: 6-8Distance: 8.8 mi
- 5/10East Rutherford High SchoolGrades: 9-12Distance: 10.2 mi


Get pre-qualified for a loan
At Zillow Home Loans, we can pre-qualify you in as little as 5 minutes with no impact to your credit score.An equal housing lender. NMLS #10287.
- North Carolina
- Rutherford County
- Bostic
- 28018
- 169 E Gorge Dr Unit 63
Nearby cities
Nearby zip codes
Other Bostic Topics
