Rare Bishop opportunity zoned for residential and commercial use: a welcoming residence together with substantial warehouse, shop and storage space on an approximately 0.24-acre fenced property.
The 924 sq. ft. home offers two bedrooms and one bathroom, a covered front porch with an accessibility ramp, a bright neutral interior, wood-look flooring, ceiling fans, a kitchen and dining area, and an updated bathroom. Its simple, clean finishes make the home ready for a new owner to personalize.
Behind the residence is an approximately 2,200 sq. ft. permitted metal warehouse with an open interior, concrete floor, overhead lighting, a workbench, three 12-foot-high roll-up doors and two pedestrian doors. The warehouse has its own single-phase electrical panel but is not separately metered. The property was previously used by the owner to operate an electrical contracting business.
The fenced property also includes a spacious rear lot with large gated access and concrete work or parking areas between the residence and warehouse. This distinctive setup offers excellent flexibility for a buyer seeking residential and commercial potential in Bishop.
Offered for sale by owner at $675,000. Showings by appointment.
Call or text: 760-784-1667
Email: Heldridge604@gmail.com
Buyer is responsible for independently verifying square footage, lot size, zoning, allowable uses, permits, door dimensions, accessibility, utilities and all other property information.
For sale by owner
$675,000
169 E Line St, Bishop, CA 93514
2beds
924sqft
Unknown
Built in 1955
-- sqft lot
$-- Zestimate®
$731/sqft
$-- HOA
What's special
Fenced propertyWelcoming residenceKitchen and dining areaUpdated bathroomSpacious rear lotWood-look flooringLarge gated access
What the owner loves about this home
One of the best features of this unique property is its convenient downtown Bishop location, with shops, restaurants, and local amenities all within walking distance.
- 10 days
- 1,085
- 55
Listed by:
Property Owner (760) 784-1667
Facts & features
Interior
Bedrooms & bathrooms
- Bedrooms: 2
- Bathrooms: 1
- Full bathrooms: 1
Heating
- Forced air, Gas
Cooling
- Evaporative
Appliances
- Included: Refrigerator
Features
- Flooring: Carpet, Laminate
Interior area
- Total interior livable area: 924 sqft
Property
Parking
- Total spaces: 5
- Parking features: Garage - Attached
Features
- Exterior features: Wood, Cement / Concrete
- Has view: Yes
- View description: None
Lot
- Size: 10,454 Square Feet
Details
- Parcel number: 0113444
Construction
Type & style
- Home type: Unknown
Materials
- Frame
- Roof: Composition
Condition
- New construction: No
- Year built: 1955
Community & HOA
Location
- Region: Bishop
Financial & listing details
- Price per square foot: $731/sqft
- Tax assessed value: $288,033
- Annual tax amount: $3,123
- Date on market: 9/5/2026
Estimated market value
Not available
Estimated sales range
Not available
Not available
Price history
| Date | Event | Price |
|---|---|---|
| 9/5/2026 | Listed for sale | $675,000+188.5%$731/sqft |
Source: Owner Report a problem | ||
| 4/26/2016 | Sold | $234,000-21.7%$253/sqft |
Source: Agent Provided Report a problem | ||
| 8/25/2005 | Sold | $299,000$324/sqft |
Source: Agent Provided Report a problem | ||
Public tax history
| Year | Property taxes | Tax assessment |
|---|---|---|
| 2018 | $3,123 +2% | $288,033 +2% |
| 2017 | $3,061 +39.6% | $282,386 +38.4% |
| 2016 | $2,192 | $204,000 +2% |
| 2015 | $2,192 | $200,000 -20% |
| 2009 | -- | $250,000 -18.5% |
| 2008 | -- | $306,918 +2% |
| 2007 | -- | $300,900 +2% |
| 2006 | -- | $295,000 +135.7% |
| 2005 | -- | $125,134 +2% |
| 2004 | -- | $122,682 +1.9% |
| 2003 | -- | $120,435 +2% |
| 2002 | -- | $118,074 +2% |
| 2001 | -- | $115,759 |
Find assessor info on the county website
Monthly payment
Est. payment
Payment breakdown
Explore the cost of this home by adjusting the details. Changes won't be saved.Climate risks
Neighborhood: 93514
Similar homes
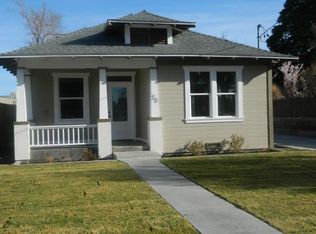
- $595,0002 bd2 ba1.2k sqft631 W Pine St, Bishop, CA 93514For Sale By Owner

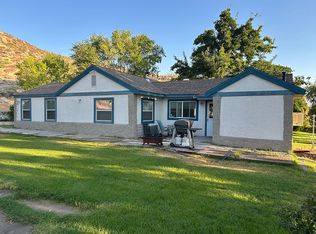
- $595,0002 bd1 ba1.2k sqft3596 Gerkin Rd, Bishop, CA 93514For Sale By Owner
- $549,5003 bd2 ba1.3k sqft1548 Rocking West Dr, Bishop, CA 93514For Sale
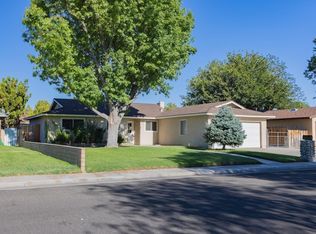 MLS ID #260540, Curtis Amundson, Bishop Real Estate, Rasmuson & Associates. MLBOR
 - $489,9003 bd1 ba1.2k sqft254 Meadow Ln, Bishop, CA 93514For Sale
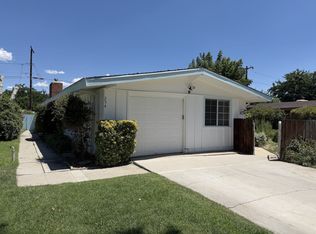 MLS ID #2313324, Pat Olsen, Bishop Real Estate Rasmuson & Associates. Inyo County/Bishop MLS
Local buyer's agents are ready to help
