Skip main navigation
Sold for $116,000
  • $116,000

    169 E Marigold St, Homestead, PA 15120

    2beds
    1,040sqft
    Single Family Residence
    Built in 1950
    4,486.68 Square Feet Lot
    $116,500 Zestimate®
    $112/sqft
    $1,408 Estimated rent

    Home value

    $116,500

    $111,000 - $122,000

    $1,408/mo

    Zestimate® history
    Loading
    Loading...

    Owner options

    List your home for rent

    $1,408/mo

    Rent Zestimate®

    Find your next renter with Zillow Rental Manager. Plus, with online applications, you can quickly screen prospective tenants – for free.

    Learn more

    $1,408/mo

    Rent Zestimate®

    Refinance and save

    $641/mo

    Est. payment

    Refinancing to a lower rate could help reduce your monthly payments and save thousands over the life of the loan.

    See today's rates

    $641/mo

    Est. payment

    Explore your selling options

    Work with a Zillow partner agent

    Leverage their expertise and Zillow's premium Showcase listings to get your home seen by more buyers.

    Get started

    List with your own agent

    Get your home in front of millions of buyers by listing it on Zillow.

    Learn how to do it

    Sell it yourself

    Take full control of how buyers see your home on Zillow by listing For Sale by Owner (FSBO).

    List your home

    What's special

    Two-car detached garagePartially fenced yardEat-in kitchenCovered front porchFormal dining roomOriginal hardwood floorsTwo generously sized bedrooms
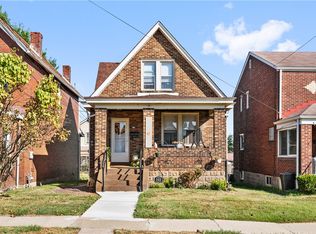
    Welcome to 169 E. Marigold Street, a charming home tucked into the Munhall Gardens neighborhood of Munhall. You’ll love being just moments away from shopping, restaurants, and entertainment at the Waterfront, as well as the Kennywood Shops and Kennywood itself. This two-bedroom, two-story home is filled with natural light thanks to an abundance of newer windows. The original hardwood floors—already exposed in the spacious living room and formal dining room—are just waiting to be refinished and restored to their classic beauty. The eat-in kitchen offers plenty of room for a table and comes equipped with a stove and refrigerator, making it a cozy spot to gather with family and friends. Head upstairs and you’ll find two generously sized bedrooms, each with hardwood flooring beneath the carpet, along with a neutral, nicely tiled full bath. The gleaming wooden staircase adds a lovely touch of character on your way up. Enjoy your morning coffee or unwind with a good book on the covered front porch. Out back, the partially fenced yard features two large, level tiers—perfect for gardening, play, or outdoor entertaining. At the end of the yard sits a two-car detached garage, ideal for parking, storage, or even a workshop.

    Zillow last checked:

    Listing updated:

    Listed by:

    Lori Dzuka 412-882-9100,

    HOWARD HANNA REAL ESTATE SERVICES

    Bought with:

    Lori Dzuka, RS280222

    HOWARD HANNA REAL ESTATE SERVICES

    Source: WPMLS,MLS#: 1751242MLS LogoOriginating MLS: West Penn Multi-List

    Facts & features

    Interior

    Bedrooms & bathrooms
    • Bedrooms: 2
    • Bathrooms: 2
    • Full bathrooms: 1
    • 1/2 bathrooms: 1
    Primary bedroom
    • Level: Upper
    • Dimensions: 12x14
    Bedroom 2
    • Level: Upper
    • Dimensions: 9x11
    Dining room
    • Level: Main
    • Dimensions: 11x9
    Kitchen
    • Level: Main
    • Dimensions: 12x8
    Living room
    • Level: Main
    • Dimensions: 13x11
    Heating
    • Forced Air, Gas
    Cooling
    • Central Air
    Appliances
    • Included: Some Gas Appliances, Dryer, Refrigerator, Stove, Washer
    Features
    • Window Treatments
    • Flooring: Ceramic Tile, Hardwood, Carpet
    • Windows: Window Treatments
    • Has basement: Yes
    Interior area
    • Total structure area: 1,040
    • Total interior livable area: 1,040 sqft

    Property

    Parking
    • Total spaces: 2
    • Parking features: Detached, Garage, Garage Door Opener
    • Has garage: Yes
    Features
    • Levels: Two
    • Stories: 2
    • Pool features: None
    Lot
    • Size: 4,486 sqft
    • Dimensions: 30 x 150
    Details
    • Parcel number: 0180D00226000000

    Construction

    Type & style
    • Home type: SingleFamily
    • Architectural style: Two Story
    • Property subtype: Single Family Residence
    Condition
    • Resale
    • Year built: 1950

    Utilities & green energy

    • Sewer: Public Sewer
    • Water: Public

    Community & neighborhood

    Community
    • Community features: Public Transportation
    Location
    • Region: Homestead
    • Subdivision: D

    Price history

    DateEventPrice
    5/26/2026Sold$116,000-2.5%$112/sqft
    Source: WPMLS #1751242 Report a problem
    5/3/2026Contingent$119,000$114/sqft
    Source: WPMLS #1751242 Report a problem
    4/30/2026Listed for sale$119,000+70.2%$114/sqft
    Source: WPMLS #1751242 Report a problem
    7/31/2006Sold$69,900$67/sqft
    Source: WPMLS #618142 Report a problem

    Public tax history

    YearProperty taxesTax assessment
    2025$1,739 +7.4%$36,200
    2024$1,620 +846.3%$36,200
    2023$171 $36,200
    2022$171 $36,200
    2021$171 +2%$36,200
    2020$168 -2%$36,200
    2019$171 -87.6%$36,200
    2018$1,384 +2%$36,200
    2017$1,357 +692.6%$36,200
    2016$171 -87.1%$36,200
    2015$1,332 $36,200
    2014-- $36,200 -7.7%
    2013-- $39,200 +29.8%
    2012-- $30,200
    2011-- $30,200
    2010-- $30,200 -33.2%
    2009-- $45,200
    2008-- $45,200
    2007-- $45,200 +49.7%
    2006-- $30,200
    2005-- $30,200
    2004-- $30,200 -33.2%
    2003-- $45,200
    2002-- $45,200

    Find assessor info on the county website

    Neighborhood: 15120

    Nearby schools

    GreatSchools rating
    Schools provided by the listing agent
    • District: Steel Valley

    Source: WPMLS. This data may not be complete. We recommend contacting the local school district to confirm school assignments for this home.

    Get pre-qualified for a loan
    At Zillow Home Loans, we can pre-qualify you in as little as 5 minutes with no impact to your credit score.

    An equal housing lender. NMLS #10287.