Spacious 4 bedroom 3 bath brick home offers 3,085 sq ft of living space and features beautiful floors, an open floor plan, 12' custom ceilings, architectural details and trim throughout, recessed and lovely accent lighting, and so much more. Smart home controls including light switches, hot water heater, and garage door opener can be managed from the office or while traveling to improve energy efficiency and SAVE YOU MONEY. The spacious family room with fireplace is inviting and allows plenty space for family and friends. Large kitchen with island, lots of cabinetry, granite countertops, and a full set of kitchen appliances. The private primary suite includes a large bathroom with separate shower, double vanities, Jacuzzi tub, and walk-in closets. The upstairs bonus room complete with wet bar is perfect for entertaining and is a great space for the billiard's table included with the home. The additional bedrooms are nicely sized with new plush carpeting and have ample closet space with a shared bathroom. You'll be prepared for south Georgia weather with the 2-car garage and covered back porch. Outside the home, you will find your very own, backyard oasis. Phenomenal in-ground heated pool includes a waterfall feature, walk-in seating area, rock retaining wall, and slide. The backyard extends past the wrought iron fencing allowing safety for children and pets while providing versatility in use. This home has something for everyone! Call today to schedule a tour!
Sold for $480,000
Street View
$480,000
169 E Westerlee Dr, Leesburg, GA 31763
4beds
3,008sqft
Detached Single Family
Built in 2008
1.58 Acres Lot
$479,000 Zestimate®
$160/sqft
$2,805 Estimated rent
Home value
$479,000
$412,000 - $556,000
$2,805/mo
Zestimate® history
Owner options
List your home for rent
$2,805/mo
Rent Zestimate®
Find your next renter with Zillow Rental Manager. Plus, with online applications, you can quickly screen prospective tenants – for free.
$2,805/mo
Rent Zestimate®
Refinance and save
$3,113/mo
Est. payment
Refinancing to a lower rate could help reduce your monthly payments and save thousands over the life of the loan.
$3,113/mo
Est. payment
Explore your selling options
Work with a Zillow partner agent
Leverage their expertise and Zillow's premium Showcase listings to get your home seen by more buyers.
Get startedList with your own agent
Get your home in front of millions of buyers by listing it on Zillow.
Learn how to do itSell it yourself
Take full control of how buyers see your home on Zillow by listing For Sale by Owner (FSBO).
List your homeWhat's special
In-ground heated poolCustom ceilingsWaterfall featureOpen floor planBackyard oasisBeautiful floorsRock retaining wall
Zillow last checked:
Listing updated:
Listed by:
Katrina Phillips 229-343-3517,
Legacy Real Estate Associates LLC
Bought with:
Linda C. Turpin, 162005
RE/MAX OF ALBANY
Source: SWGMLS,MLS#: 163765
Facts & features
Interior
Bedrooms & bathrooms
- Bedrooms: 4
- Bathrooms: 3
- Full bathrooms: 3
Heating
- Heat: Central Electric, Fireplace(s)
Cooling
- A/C: Central Electric, Ceiling Fan(s)
Appliances
- Included: Dishwasher, Oven-Wall, Refrigerator Icemaker, Smooth Top, Stove/Oven Electric, Stainless Steel Appliance(s), Electric Water Heater
- Laundry: Laundry Room
Features
- Chair Rail, Crown Molding, Wide Baseboard, Kitchen Island, Newly Painted, Recessed Lighting, Open Floorplan, Pantry, Separate Shower Primary, Specialty Ceilings, Walk-In Closet(s), His and Hers Closets, Granite Counters, High Speed Internet, Walls (Sheet Rock), Hall Jack/Jill Bath, Entrance Foyer, Utility Room, Bonus Room Finished, Sun Room
- Flooring: Hardwood, Carpet
- Windows: Blinds Plantation, Double Pane Windows
- Has fireplace: Yes
- Fireplace features: Gas Log
Interior area
- Total structure area: 3,008
- Total interior livable area: 3,008 sqft
Property
Parking
- Parking features: Double, Garage, Garage Door Opener
- Has garage: Yes
Features
- Levels: Multi/Split
- Stories: 2
- Patio & porch: Patio Covered, Patio Open, Deck, Porch Covered, Porch Screened
- Pool features: Gunite
- Fencing: Back Yard,Chain Link
- Waterfront features: None
Lot
- Size: 1.58 Acres
- Features: Covenants/Restrictions, Cul-De-Sac, Curb & Gutter
Details
- Parcel number: 017B 030
Construction
Type & style
- Home type: SingleFamily
- Architectural style: Traditional
- Property subtype: Detached Single Family
Materials
- Brick, Wood Trim
- Foundation: Crawl Space
- Roof: Shingle,Architectural
Condition
- Year built: 2008
Utilities & green energy
- Electric: Sumteremc
- Sewer: Septic Tank, Septic System On Site
- Water: City Water
- Utilities for property: Electricity Connected, Water Connected
Community & HOA
Community
- Security: Alarm Security System, Smoke Detector(s)
- Subdivision: Pebble Ridge
Location
- Region: Leesburg
Financial & listing details
- Price per square foot: $160/sqft
- Tax assessed value: $511,300
- Annual tax amount: $4,280
- Date on market: 10/11/2024
- Listing terms: Cash,FHA,VA Loan,Conventional
- Ownership: Primary Home
- Electric utility on property: Yes
- Road surface type: Paved
Price history
| Date | Event | Price |
|---|---|---|
| 3/14/2025 | Sold | $480,000-1%$160/sqft |
Source: SWGMLS #163765 Report a problem | ||
| 1/25/2025 | Pending sale | $485,000$161/sqft |
Source: SWGMLS #163765 Report a problem | ||
| 12/12/2024 | Price change | $485,000-2%$161/sqft |
Source: SWGMLS #163765 Report a problem | ||
| 10/11/2024 | Listed for sale | $495,000+32%$165/sqft |
Source: SWGMLS #163765 Report a problem | ||
| 2/25/2021 | Sold | $374,900$125/sqft |
Source: SWGMLS #146535 Report a problem | ||
| 12/14/2020 | Listed for sale | $374,900+29.3%$125/sqft |
Source: COLDWELL BANKER WALDEN & KIRKLAND #146535 Report a problem | ||
| 10/1/2015 | Sold | $290,000+1.8%$96/sqft |
Source: Public Record Report a problem | ||
| 10/28/2014 | Listing removed | $285,000$95/sqft |
Source: Coldwell Banker Walden and Kirkland, Inc., Realtors #131446 Report a problem | ||
| 9/14/2014 | Price change | $285,000-3.4%$95/sqft |
Source: Coldwell Banker Walden and Kirkland, Inc., Realtors #131446 Report a problem | ||
| 7/30/2014 | Price change | $294,900-1.7%$98/sqft |
Source: Coldwell Banker Walden and Kirkland, Inc., Realtors #131446 Report a problem | ||
| 5/29/2014 | Price change | $299,900-2.9%$100/sqft |
Source: Coldwell Banker Walden and Kirkland, Inc., Realtors #131446 Report a problem | ||
| 3/17/2014 | Price change | $309,000-3.4%$103/sqft |
Source: RE/MAX of Albany #130583 Report a problem | ||
| 1/29/2014 | Listed for sale | $319,900$106/sqft |
Source: RE/MAX of Albany #130583 Report a problem | ||
| 12/5/2013 | Listing removed | $319,900$106/sqft |
Source: ERA All in One Realty of Albany #128952 Report a problem | ||
| 9/4/2013 | Listed for sale | $319,900-1.3%$106/sqft |
Source: ERA All in One Realty of Albany #128952 Report a problem | ||
| 9/26/2007 | Sold | $324,000$108/sqft |
Source: Public Record Report a problem | ||
Public tax history
| Year | Property taxes | Tax assessment |
|---|---|---|
| 2025 | $5,902 +38.2% | $204,520 +44.3% |
| 2024 | $4,272 -0.2% | $141,720 |
| 2023 | $4,281 +7.2% | $141,720 |
| 2022 | $3,993 -0.2% | $141,720 |
| 2021 | $4,001 -1.5% | $141,720 +17.6% |
| 2020 | $4,062 0% | $120,560 |
| 2019 | $4,063 +5.6% | $120,560 |
| 2018 | $3,848 -0.4% | $120,560 |
| 2017 | $3,863 +0.4% | $120,560 |
| 2016 | $3,848 +3.9% | $120,560 |
| 2015 | $3,702 -2.7% | $120,560 |
| 2014 | $3,806 -0.4% | $120,560 |
| 2013 | $3,819 | $120,560 |
| 2012 | -- | -- |
| 2011 | -- | -- |
| 2010 | -- | -- |
| 2009 | -- | $120,560 |
| 2008 | -- | $120,560 |
| 2007 | -- | $120,560 |
| 2006 | -- | $120,560 +39.6% |
| 2005 | -- | $86,384 |
| 2004 | -- | $86,384 |
| 2003 | -- | $86,384 |
| 2002 | -- | $86,384 |
Find assessor info on the county website
Neighborhood: 31763
Nearby homes
- $527,0004 bd4 ba3.1k sqft163 E Westerlee Dr, Leesburg, GA 31763Off Market
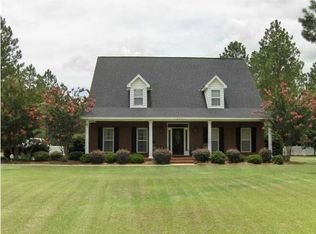
- $576,8004 bd4 ba3.5k sqft171 E Westerlee Dr, Leesburg, GA 31763Off Market
- $685,3004 bd3 ba5k sqft159 E Westerlee Dr, Leesburg, GA 31763Off Market
- $55,000-- bd-- ba-- sqft168 E Westerlee Dr, Leesburg, GA 31763Off Market
- $55,000-- bd-- ba-- sqft168 E Westerlee Dr, Leesburg, GA 31763Off Market
- $55,000-- bd-- ba-- sqft168 E Westerlee Dr, Leesburg, GA 31763Off Market
- $515,1003 bd3 ba3.2k sqft168 E Westerlee Dr, Leesburg, GA 31763Off Market
- $515,4005 bd4 ba3.5k sqft153 E Westerlee Dr, Leesburg, GA 31763Off Market
Nearby schools
GreatSchools rating
- NAKinchafoonee Primary SchoolGrades: PK-2Distance: 9.1 mi
- 6/10Lee County Middle SchoolGrades: 6-8Distance: 8.8 mi
- 9/10Lee County High SchoolGrades: 9-12Distance: 9.1 mi


Get pre-qualified for a loan
At Zillow Home Loans, we can pre-qualify you in as little as 5 minutes with no impact to your credit score.An equal housing lender. NMLS #10287.
- Georgia
- Lee County
- Leesburg
- 31763
- 169 E Westerlee Dr
