Skip main navigation
Off market
  • $674,300

    169 Eastbury Hill Rd, Glastonbury, CT 06033

    4beds
    2,543sqft
    SingleFamily
    Built in 1979
    0.92 Acres Lot
    $674,300 Zestimate®
    $265/sqft
    $4,104 Estimated rent

    Home value

    $674,300

    $634,000 - $722,000

    $4,104/mo

    Zestimate® history
    Loading
    Loading...

    Owner options

    List your home for rent

    $4,104/mo

    Rent Zestimate®

    Find your next renter with Zillow Rental Manager. Plus, with online applications, you can quickly screen prospective tenants – for free.

    Learn more

    $4,104/mo

    Rent Zestimate®

    Refinance and save

    $4,804/mo

    Est. payment

    Refinancing to a lower rate could help reduce your monthly payments and save thousands over the life of the loan.

    See today's rates

    $4,804/mo

    Est. payment

    Explore your selling options

    Work with a Zillow partner agent

    Leverage their expertise and Zillow's premium Showcase listings to get your home seen by more buyers.

    Get started

    List with your own agent

    Get your home in front of millions of buyers by listing it on Zillow.

    Learn how to do it

    Sell it yourself

    Take full control of how buyers see your home on Zillow by listing For Sale by Owner (FSBO).

    List your home

    What's special

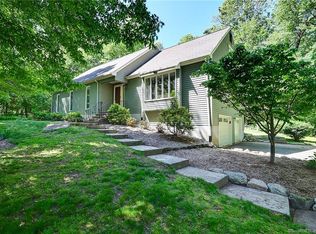
    OPEN SUNDAY 12-3:00...Pride of ownership shows in this incredibly well maintained home and beautifully landscaped grounds. Gorgeous Hardwood floors throughout, tiled kitchen (with radiant heat flooring and foyer, and high quality wool carpet in the Family Room. Kitchen was fully renovated with beautiful cabinetry, granite, wine captain, and SS appliances. Vaulted ceilings in the family room with an exposed brick fireplace. Main floor showcases a spacious master suite. The adjacent guest space has 2nd full bath, washer & dryer, and is separated with a privacy pocket door. Upper level is an oasis with 2 additional bedrooms, full bath and a relaxing loft space too. The lower walk-out level has a fireplaced family room and an additional office / bedroom, workshop and spacious 2 car garage. Wonderful double level deck to sit and take in the fresh air and scents from the landscaped gardens. While you are visiting notice the custom drapes and Hunter Douglas cellular blinds. The bedroom awnings open up with a flick of a switch too. Many updates including windows & doors, pretty interior doors, septic system, and radon mitigation system - ready for you to move right in Convenient to Rte 2, shopping and restaurants at Highland Park or Buck's corner, ice cream at Robb's farm, and Eastbury Pond for year-round enjoyment.

    This property is off market, which means it's not currently listed for sale or rent on Zillow. This may be different from what's available on other websites or public sources.

    Facts & features

    Interior

    Bedrooms & bathrooms
    • Bedrooms: 4
    • Bathrooms: 3
    • Full bathrooms: 3
    Heating
    • Baseboard, Oil
    Cooling
    • Central
    Appliances
    • Included: Garbage disposal, Microwave, Range / Oven, Refrigerator
    • Laundry: Main Level
    Features
    • Wired for Data, Auto Garage Door Opener
    • Windows: Storm Window(s), Thermopane Windows
    • Basement: Partially Finished, Full, Heated, Walk-Out Access, Storage Space, Cooled
    • Attic: Storage, Crawl Space
    • Has fireplace: Yes
    Interior area
    • Total interior livable area: 2,543 sqft

    Property

    Parking
    • Total spaces: 2
    • Parking features: Garage - Attached
    Features
    • Patio & porch: Deck
    • Exterior features: Stone, Wood
    • Waterfront features: Brook
    Lot
    • Size: 0.92 Acres
    • Features: Professionally Landscaped, Dry
    Details
    • Parcel number: GLASMJ9B2080LN0015
    • Zoning: RR

    Construction

    Type & style
    • Home type: SingleFamily
    • Architectural style: Contemporary, CAPE COD
    Materials
    • Roof: Asphalt
    Condition
    • Year built: 1979

    Utilities & green energy

    • Sewer: Septic Tank
    • Water: Private Well
    Green energy
    • Green verification: ENERGY STAR Certified Homes

    Community & neighborhood

    Location
    • Region: Glastonbury

    HOA & financial

    Other financial information
    • Total actual rent: 389900

    Other

    Other facts
    • Heating: Baseboard, Oil
    • Sewer: Septic Tank
    • Zoning: RR
    • Appliances: Refrigerator, Disposal, Microwave, Wine Cooler, Oven/Range
    • FireplaceYN: true
    • Roof: Asphalt
    • GarageYN: true
    • AttachedGarageYN: true
    • Basement: Partially Finished, Full, Heated, Walk-Out Access, Storage Space, Cooled
    • AssociationYN: 0
    • HeatingYN: true
    • PatioAndPorchFeatures: Deck
    • CoolingYN: true
    • RoomsTotal: 9
    • ExteriorFeatures: Awning(s), Stone Wall
    • FireplacesTotal: 2
    • ConstructionMaterials: Frame, Wood Siding, Clapboard
    • LandLeaseAmountFrequency: Monthly
    • ArchitecturalStyle: Contemporary, CAPE COD
    • GreenBuildingVerificationType: ENERGY STAR Certified Homes
    • Cooling: Central Air
    • ParkingFeatures: Attached Garage, RV/Boat Pad
    • WindowFeatures: Storm Window(s), Thermopane Windows
    • Attic: Storage, Crawl Space
    • LaundryFeatures: Main Level
    • WaterSource: Private Well
    • InteriorFeatures: Wired for Data, Auto Garage Door Opener
    • YearBuiltSource: Public Records
    • LotFeatures: Professionally Landscaped, Dry
    • FoundationDetails: Concrete
    • WaterfrontFeatures: Brook
    • TotalActualRent: 389900.00

    Price history

    DateEventPrice
    8/19/2019Sold$382,000-2%$150/sqft
    Source: Smart MLS #170212000 Report a problem
    7/8/2019Pending sale$389,900$153/sqft
    Source: Berkshire Hathaway HomeServices New England Properties #170212000 Report a problem
    7/5/2019Listed for sale$389,900+40.5%$153/sqft
    Source: Berkshire Hathaway NE Prop. #170212000 Report a problem
    10/1/1998Sold$277,500$109/sqft
    Source: Public Record Report a problem
    9/30/1991Sold$277,500$109/sqft
    Source: Public Record Report a problem

    Public tax history

    YearProperty taxesTax assessment
    2025$11,008 +2.8%$335,300
    2024$10,706 +3%$335,300
    2023$10,398 +0.5%$335,300 +20.9%
    2022$10,343 -0.1%$277,300
    2021$10,349 +1.1%$277,300
    2020$10,232 +2.6%$277,300 +1.1%
    2019$9,977 +1%$274,400
    2018$9,878 +5.3%$274,400 +9.5%
    2017$9,381 +2.9%$250,500
    2016$9,118 $250,500

    Find assessor info on the county website

    Neighborhood: 06033

    Nearby schools

    GreatSchools rating
    Schools provided by the listing agent
    • Elementary: Hopewell
    • High: Glastonbury

    Source: The MLS. This data may not be complete. We recommend contacting the local school district to confirm school assignments for this home.

    Get pre-qualified for a loan
    At Zillow Home Loans, we can pre-qualify you in as little as 5 minutes with no impact to your credit score.

    An equal housing lender. NMLS #10287.

    Sell for more on Zillow
    Get a Zillow Showcase℠ listing at no additional cost and you could sell for .
    $674,300
    2% more
    +$13,486
    With Zillow Showcase(estimated)
    $687,786