Skip main navigation
Sold for $675,000
  • $675,000

    169 Elworthy Ranch Dr, Danville, CA 94526

    3beds
    1,804sqft
    Residential, Townhouse
    Built in 2014
    2,613 Square Feet Lot
    $1,139,800 Zestimate®
    $374/sqft
    $4,475 Estimated rent

    Home value

    $1,139,800

    $1.07M - $1.22M

    $4,475/mo

    Zestimate® history
    Loading
    Loading...

    Owner options

    List your home for rent

    $4,475/mo

    Rent Zestimate®

    Find your next renter with Zillow Rental Manager. Plus, with online applications, you can quickly screen prospective tenants – for free.

    Learn more

    $4,475/mo

    Rent Zestimate®

    Refinance and save

    $4,520/mo

    Est. payment

    Refinancing to a lower rate could help reduce your monthly payments and save thousands over the life of the loan.

    See today's rates

    $4,520/mo

    Est. payment

    Explore your selling options

    Work with a Zillow partner agent

    Leverage their expertise and Zillow's premium Showcase listings to get your home seen by more buyers.

    Get started

    List with your own agent

    Get your home in front of millions of buyers by listing it on Zillow.

    Learn how to do it

    Sell it yourself

    Take full control of how buyers see your home on Zillow by listing For Sale by Owner (FSBO).

    List your home

    What's special

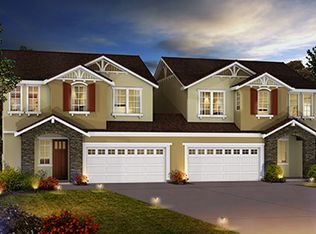
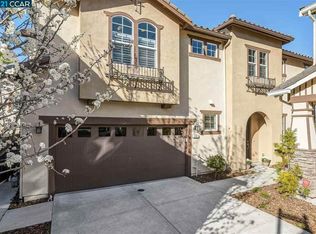
    6/30 OPEN HOUSE CANCELLED. Newly built in 2014 in the Quail Ridge neighborhood of Westside Danville is this beautifully updated townhome featuring all new interior paint, carpet & recessed lights. Past the covered front porch of this East facing home, step inside to be greeted by hardwood floors that flow through the living room accentuated by arched windows, window coverings & crown molding. Perfect for hosting large gatherings, the spacious dining room boasts a sliding glass door opening to the backyard for indoor/outdoor living. The kitchen is appointed w/breakfast bar, SS appliances, granite counters & ample cabinets. The main level includes a convenient hall bath & under-staircase storage. Upstairs, the newly carpeted loft offers flexible space for an office, family room, or potential 4th bed. The luxurious primary bedroom has multiple windows & ensuite bath w/dual sinks, tub, stall shower & water closet. 2 secondary bedrooms, hall bath, laundry room & built-in storage complete the upper level. The fully fenced low maintenance backyard is a private oasis w/turf lawn, patio & lush landscaping on the hillside. There is a 2 car garage w/EV charger & security system. HOA amenities: pool, spa, picnic area, & playground.

    Zillow last checked:

    Listing updated:

    Listed by:

    Ann Marie Nugent DRE #01230832 925-260-8883,

    Compass,

    Tonya Tecca DRE #01987320 925-678-0220,

    Compass

    Bought with:

    Gregory McPherson, DRE #01340470

    Re/max Accord

    Source: CCAR,MLS#: 41063059MLS Logo

    Facts & features

    Interior

    Bedrooms & bathrooms
    • Bedrooms: 3
    • Bathrooms: 3
    • Full bathrooms: 2
    • Partial bathrooms: 1
    Rooms
    • Room types: 0.5 Bath, Main Entry, 3 Bedrooms, 2 Baths, Primary Bedrm Suite - 1, Loft
    Bathroom
    • Features: Shower Over Tub, Solid Surface, Tile, Double Vanity, Stone, Tub, Updated Baths, Window
    Kitchen
    • Features: Breakfast Bar, Counter - Stone, Dishwasher, Eat In Kitchen, Garbage Disposal, Gas Range/Cooktop, Microwave, Range/Oven Built-in, Refrigerator, Updated Kitchen
    Heating
    • Forced Air
    Cooling
    • Has cooling: Yes
    Appliances
    • Included: Dishwasher, Gas Range, Microwave, Range, Refrigerator, Dryer, Washer
    • Laundry: Common Area
    Features
    • Breakfast Bar, Updated Kitchen
    • Flooring: Tile, Carpet
    • Windows: Window Coverings
    • Has fireplace: No
    • Fireplace features: None
    Interior area
    • Total structure area: 1,804
    • Total interior livable area: 1,804 sqft

    Property

    Parking
    • Total spaces: 2
    • Parking features: Direct Access, Electric Vehicle Charging Station(s), Garage Faces Front
    • Garage spaces: 2
    Features
    • Levels: Two
    • Stories: 2
    • Pool features: In Ground, Fenced, Community
    • Fencing: Wood
    Lot
    • Size: 2,613 Square Feet
    • Features: Back Yard, Front Yard, Side Yard
    Details
    • Parcel number: 2087800237
    • Special conditions: Standard

    Construction

    Type & style
    • Home type: Townhouse
    • Architectural style: Contemporary
    • Property subtype: Residential, Townhouse
    Materials
    • Stone, Stucco, Wood Siding
    • Roof: Tile
    Condition
    • Existing
    • New construction: No
    • Year built: 2014

    Utilities & green energy

    • Electric: No Solar

    Community & HOA

    Community
    • Subdivision: Quail Ridge
    HOA
    • Has HOA: Yes
    • Amenities included: Playground, Pool
    • Services included: Common Area Maint, Street
    • HOA fee: $226 monthly
    • HOA name: NOT LISTED
    • HOA phone: 925-830-4848
    Location
    • Region: Danville

    Financial & listing details

    • Price per square foot: $374/sqft
    • Tax assessed value: $1,350,000
    • Annual tax amount: $16,909
    • Date on market: 6/21/2024

    Price history

    DateEventPrice
    3/12/2025Sold$675,000-50%$374/sqft
    Source: Public Record Report a problem
    7/15/2024Sold$1,350,000+4%$748/sqft
    Source: CCAR #41063059 Report a problem
    7/2/2024Pending sale$1,298,000$720/sqft
    Source: bridgeMLS/CCAR/Bay East AOR #41063059 Report a problem
    6/21/2024Listed for sale$1,298,000+56.8%$720/sqft
    Source: bridgeMLS/CCAR/Bay East AOR #41063059 Report a problem
    6/5/2023Listing removed--
    Source: Zillow Rentals Report a problem
    6/2/2023Listed for rent$4,400+2.3%$2/sqft
    Source: Zillow Rentals Report a problem
    7/11/2022Listing removed--
    Source: Zillow Rental Manager Report a problem
    7/4/2022Listed for rent$4,300+8.9%$2/sqft
    Source: Zillow Rental Manager Report a problem
    5/27/2015Listing removed$3,950$2/sqft
    Source: TrilLight Properties, LLC Report a problem
    4/23/2015Listed for rent$3,950$2/sqft
    Source: TrilLight Properties, LLC Report a problem
    3/4/2015Sold$828,000-0.5%$459/sqft
    Source: Public Record Report a problem
    1/22/2015Listed for sale$832,460$461/sqft
    Source: KB Home Report a problem

    Public tax history

    YearProperty taxesTax assessment
    2025$16,909 +34.2%$1,350,000 +38.4%
    2024$12,600 +5%$975,493 +2%
    2023$12,002 -8.3%$956,366 +2%
    2022$13,092 +2.8%$937,615 +2%
    2021$12,737 +1.3%$919,231 +1%
    2020$12,573 +1.2%$909,806 +2%
    2019$12,429 +3.8%$891,968 +2%
    2018$11,977 +3.8%$874,479 +2%
    2017$11,541 +1.5%$857,333 +2%
    2016$11,366 +176.8%$840,524 +73.1%
    2015$4,107 $485,527 +37.4%
    2014$4,107 $353,465 +51.4%
    2013-- $233,433
    Find assessor info on the county website

    Neighborhood: 94526

    Nearby schools

    GreatSchools rating
    Get a cash offer in 3 minutes
    Find out how much your home could sell for in as little as 3 minutes with a no-obligation cash offer.
    Estimated market value
    $1,139,800
    Get a cash offer in 3 minutes
    Find out how much your home could sell for in as little as 3 minutes with a no-obligation cash offer.
    Estimated market value
    $1,139,800