Skip main navigation
Sold for $428,000
  • $428,000

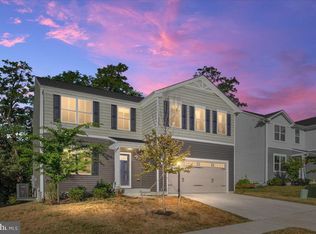
    169 Emmet St, Middletown, VA 22645

    4beds
    1,940sqft
    Single Family Residence
    Built in 2021
    4,792 Square Feet Lot
    $449,000 Zestimate®
    $221/sqft
    $2,716 Estimated rent

    Home value

    $449,000

    $404,000 - $503,000

    $2,716/mo

    Zestimate® history
    Loading
    Loading...

    Owner options

    List your home for rent

    $2,716/mo

    Rent Zestimate®

    Find your next renter with Zillow Rental Manager. Plus, with online applications, you can quickly screen prospective tenants – for free.

    Learn more

    $2,716/mo

    Rent Zestimate®

    Refinance and save

    $2,484/mo

    Est. payment

    Refinancing to a lower rate could help reduce your monthly payments and save thousands over the life of the loan.

    See today's rates

    $2,484/mo

    Est. payment

    Explore your selling options

    Work with a Zillow partner agent

    Leverage their expertise and Zillow's premium Showcase listings to get your home seen by more buyers.

    Get started

    List with your own agent

    Get your home in front of millions of buyers by listing it on Zillow.

    Learn how to do it

    Sell it yourself

    Take full control of how buyers see your home on Zillow by listing For Sale by Owner (FSBO).

    List your home

    What's special

    Privacy fenceBonus roomQuiet neighborhoodOpen living spaceLvp flooringLarge granite islandSeamlessly connects each area
    Welcome to your dream home located in a quiet neighborhood, perfect for those seeking tranquility and comfort. This beautiful home features an open living space that seamlessly connects each area, creating a welcoming atmosphere for both relaxation and entertainment. Built in 2021 this home boasts 4 spacious rooms each with walk in closets, allowing for endless possibilities in design and functionality. Plus a bonus room on the main level - perfect for a personal office, a playroom, or extra guest accommodations, these generous spaces can easily adapt to your needs. The main level also offers LVP flooring through out the inviting Family Room, Kitchen with large granite island and dinning space, as well as a guest half bath. The home also offers a full basement awaiting your touches to make it your own. Enjoy evenings in your back deck surrounded by a privacy fence. Additionally, the property includes a garage, offering ample storage and is nestled on a cul-de-sac, the property ensures minimal traffic, providing a safe environment for families and a peaceful retreat from the hustle and bustle. Enjoy the convenience of a nice downtown area near by. Come see 169 Emmet Street - the perfect blend of convenience, comfort, and community, ideal for those looking to settle in a welcoming and vibrant area!

    Zillow last checked:

    Listing updated:

    Listed by:

    Brianna Goetting 540-454-5025,

    Pearson Smith Realty, LLC

    Bought with:

    Lori Hoffman, 0225206531

    Realty ONE Group Old Towne

    Source: Bright MLS,MLS#: VAFV2024804MLS Logo

    Facts & features

    Interior

    Bedrooms & bathrooms
    • Bedrooms: 4
    • Bathrooms: 3
    • Full bathrooms: 2
    • 1/2 bathrooms: 1
    • Main level bathrooms: 1
    Rooms
    • Room types: Dining Room, Primary Bedroom, Bedroom 2, Bedroom 3, Bedroom 4, Kitchen, Family Room, Basement, Foyer, Bonus Room, Primary Bathroom, Full Bath, Half Bath
    Primary bedroom
    • Features: Ceiling Fan(s), Walk-In Closet(s), Attached Bathroom
    • Level: Upper
    Bedroom 2
    • Features: Walk-In Closet(s)
    • Level: Upper
    Bedroom 3
    • Level: Upper
    Bedroom 4
    • Features: Walk-In Closet(s)
    • Level: Upper
    Primary bathroom
    • Features: Double Sink
    • Level: Upper
    Basement
    • Level: Lower
    Bonus room
    • Level: Main
    Dining room
    • Level: Main
    Family room
    • Features: Ceiling Fan(s)
    • Level: Main
    Foyer
    • Level: Main
    Other
    • Features: Bathroom - Tub Shower
    • Level: Upper
    Half bath
    • Level: Main
    Kitchen
    • Features: Kitchen Island, Granite Counters
    • Level: Main
    Heating
    • Heat Pump, Electric
    Cooling
    • Central Air, Electric
    Appliances
    • Included: Microwave, Dishwasher, Disposal, Dryer, Oven/Range - Electric, Stainless Steel Appliance(s), Refrigerator, Washer, Water Heater, Electric Water Heater
    • Laundry: Upper Level
    Features
    • Bathroom - Walk-In Shower, Bathroom - Tub Shower, Ceiling Fan(s), Combination Kitchen/Dining, Dining Area, Entry Level Bedroom, Family Room Off Kitchen, Kitchen Island, Eat-in Kitchen, Pantry, Recessed Lighting, Primary Bath(s), Upgraded Countertops, Walk-In Closet(s)
    • Flooring: Luxury Vinyl, Carpet
    • Basement: Unfinished,Interior Entry,Exterior Entry,Space For Rooms
    • Has fireplace: No
    Interior area
    • Total structure area: 2,840
    • Total interior livable area: 1,940 sqft
    • Finished area above ground: 1,940
    • Finished area below ground: 0

    Property

    Parking
    • Total spaces: 2
    • Parking features: Garage Faces Front, Storage, Garage Door Opener, Inside Entrance, Attached, Driveway, On Street
    • Attached garage spaces: 2
    • Has uncovered spaces: Yes
    Accessibility
    • Accessibility features: 2+ Access Exits
    Features
    • Levels: Three
    • Stories: 3
    • Patio & porch: Deck, Porch
    • Exterior features: Lighting
    • Pool features: None
    • Fencing: Privacy
    Lot
    • Size: 4,792 Square Feet
    Details
    • Additional structures: Above Grade, Below Grade
    • Parcel number: 91E 1 4 18
    • Zoning: MTND
    • Special conditions: Standard

    Construction

    Type & style
    • Home type: SingleFamily
    • Architectural style: Colonial
    • Property subtype: Single Family Residence
    Materials
    • Vinyl Siding
    • Foundation: Concrete Perimeter
    • Roof: Architectural Shingle
    Condition
    • Excellent
    • New construction: No
    • Year built: 2021
    Details
    • Builder model: Cedar
    • Builder name: Ryan Homes

    Utilities & green energy

    • Sewer: Public Sewer
    • Water: Public

    Community & HOA

    Community
    • Subdivision: Villages At Middletown
    HOA
    • Has HOA: Yes
    • HOA fee: $40 monthly
    Location
    • Region: Middletown

    Financial & listing details

    • Price per square foot: $221/sqft
    • Tax assessed value: $276,800
    • Annual tax amount: $1,964
    • Date on market: 4/5/2025
    • Listing agreement: Exclusive Right To Sell
    • Ownership: Fee Simple

    Price history

    DateEventPrice
    4/30/2025Sold$428,000+0.9%$221/sqft
    Source: Bright MLS #VAFV2024804 Report a problem
    4/5/2025Pending sale$424,000$219/sqft
    Source: Bright MLS #VAFV2024804 Report a problem
    4/5/2025Listed for sale$424,000+17%$219/sqft
    Source: Bright MLS #VAFV2024804 Report a problem
    8/25/2021Sold$362,255$187/sqft
    Source: Bright MLS #VAFV2003526 Report a problem

    Public tax history

    YearProperty taxesTax assessment
    2025$1,880 +11.2%$391,600 +18.2%
    2024$1,690 $331,300
    2023$1,690 +100.1%$331,300 +19.7%
    2022$844 +325.8%$276,800 +325.8%
    2021$198 $65,000
    Find assessor info on the county website

    Neighborhood: 22645

    Nearby schools

    GreatSchools rating
    Schools provided by the listing agent
    • District: Frederick County Public Schools

    Source: Bright MLS. This data may not be complete. We recommend contacting the local school district to confirm school assignments for this home.

    Get a cash offer in 3 minutes
    Find out how much your home could sell for in as little as 3 minutes with a no-obligation cash offer.
    Estimated market value
    $449,000
    Get a cash offer in 3 minutes
    Find out how much your home could sell for in as little as 3 minutes with a no-obligation cash offer.
    Estimated market value
    $449,000