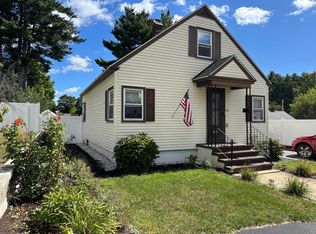
Affordable North End ranch in a location you will love! This 3-bedroom, 1-bath home offers easy single-level living with hardwood floors throughout, a BRAND NEW roof, newly remodeled bathroom, new appliances and updated electrical. The private, fully fenced backyard is a standout feature, with a patio and .16-acre lot that feels larger thanks to its layout. The full unfinished basement means lots of storage or future living space. This home is a great opportunity for a first-time buyer looking to get into a desirable Manchester neighborhood or for anyone ready to simplify with one-floor living. Conveniently located near The Derryfield School, SNHU and Downtown Manchester’s restaurants and shops. The seller has loved this home for 18 years, appreciating its manageable size, low heating costs and unbeatable location. If you are looking for value in a sought-after area, be sure to visit this lovely home!
Active
Listed by: BHHS Verani Londonderry • Rebecca A DiGregorio
$434,900
169 Exchange Avenue, Manchester, NH 03104
3beds
909sqft
Ranch
Built in 1950
6,970 Square Feet Lot
$429,100 Zestimate®
$478/sqft
$-- HOA
What's special
Newly remodeled bathroomBrand new roofPrivate fully fenced backyardEasy single-level livingHardwood floors throughoutUpdated electricalNew appliances
- 6 days
- 790
- 58
Zillow last checked:
Listing updated:
Listed by:
Rebecca A DiGregorio,
BHHS Verani Londonderry rebecca.digregorio@verani.com
Source: PrimeMLS,MLS#: 5112143
Facts & features
Interior
Bedrooms & bathrooms
- Bedrooms: 3
- Bathrooms: 1
- Full bathrooms: 1
Heating
- Oil, Forced Air
Cooling
- None
Appliances
- Included: Dryer, Microwave, Electric Range, Refrigerator, Washer
- Laundry: In Basement
Features
- Ceiling Fan(s), Dining Area
- Flooring: Bamboo, Hardwood, Tile
- Windows: Blinds
- Basement: Full,Unfinished,Walk-Up Access
- Has fireplace: Yes
- Fireplace features: Wood Burning
Interior area
- Total structure area: 1,818
- Total interior livable area: 909 sqft
- Finished area above ground: 909
- Finished area below ground: 0
Video & virtual tour
Property
Parking
- Total spaces: 1
- Parking features: Paved, Detached
- Garage spaces: 1
Accessibility
- Accessibility features: 1st Floor Bedroom, 1st Floor Full Bathroom, 1st Floor Hrd Surfce Flr
Features
- Levels: One
- Stories: 1
- Patio & porch: Patio
- Exterior features: Shed
- Fencing: Full
Lot
- Size: 6,970 Square Feet
- Features: Landscaped, Level
Details
- Parcel number: MNCHM0301B000L0011
- Zoning description: Residential
- Special conditions: Standard
Construction
Type & style
- Home type: SingleFamily
- Architectural style: Ranch
- Property subtype: Ranch
Materials
- Wood Frame, Vinyl Exterior, Vinyl Siding
- Foundation: Concrete
- Roof: Shingle
Condition
- New construction: No
- Year built: 1950
Utilities & green energy
- Electric: Circuit Breakers
- Sewer: Public Sewer
- Utilities for property: Cable at Site
Community & HOA
Location
- Region: Manchester
Financial & listing details
- Price per square foot: $478/sqft
- Tax assessed value: $280,800
- Annual tax amount: $5,498
- Date on market: 9/30/2026
- Exclusions: Ring Doorbell
- Road surface type: Paved
Estimated market value
$429,100
$408,000 - $451,000
$2,547/mo
Price history
| Date | Event | Price |
|---|---|---|
| 9/30/2026 | Listed for sale | $434,900+102.3%$478/sqft |
Source:  PrimeMLS #5112143 Report a problem PrimeMLS #5112143 Report a problem | ||
| 9/9/2008 | Sold | $215,000+16.2%$237/sqft |
Source: Public Record Report a problem | ||
| 9/17/2003 | Sold | $185,000$204/sqft |
Source: Public Record Report a problem | ||
Public tax history
| Year | Property taxes | Tax assessment |
|---|---|---|
| 2024 | $5,498 +3.8% | $280,800 |
| 2023 | $5,296 +3.4% | $280,800 |
| 2022 | $5,122 +3.2% | $280,800 |
| 2021 | $4,965 +8.9% | $280,800 +51.9% |
| 2020 | $4,560 +1.4% | $184,900 |
| 2019 | $4,497 +2.7% | $184,900 |
| 2018 | $4,378 +1.5% | $184,900 |
| 2017 | $4,312 +0.8% | $184,900 |
| 2016 | $4,279 +4.8% | $184,900 +6.1% |
| 2015 | $4,083 -0.3% | $174,200 |
| 2014 | $4,094 +6% | $174,200 |
| 2012 | $3,864 | $174,200 |
| 2011 | -- | $174,200 -20.1% |
| 2010 | -- | $217,900 |
| 2009 | $1,998 +37.8% | $217,900 |
| 2005 | $1,450 +9.1% | -- |
| 2004 | $1,329 +3.4% | -- |
| 2003 | $1,286 +7.2% | -- |
| 2002 | $1,199 +5.2% | -- |
| 2001 | $1,140 | $74,300 |
Find assessor info on the county website
Monthly payment
Est. payment
Payment breakdown
Explore the cost of this home by adjusting the details. Changes won't be saved.Climate risks
Neighborhood: North End
Nearby schools
Schools provided by the listing agent
- Elementary: Webster Elementary School
- Middle: Hillside Middle School
- High: Central High School
- District: Manchester Sch Dst SAU #37
Source: PrimeMLS. This data may not be complete. We recommend contacting the local school district to confirm school assignments for this home.
Similar homes
- $400,0002 bd1 ba913 sqft59 Riverview Place, Manchester, NH 03104Active
 MLS ID #5111659, Joseph Daigle. PrimeMLS
 - $--3 bd1 ba1.1k sqft24 Hale St, Manchester, NH 03102Auction
 Auction.com 2
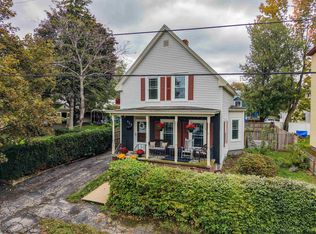
 - $429,9003 bd1 ba1.2k sqft21 Brock Street, Manchester, NH 03102Active
 MLS ID #5110808, Laurie Des Rochers. PrimeMLS
 - $400,0003 bd2 ba1.2k sqft625 Dix Street, Manchester, NH 03103Active
 MLS ID #5112190, ABODE TEAM. PrimeMLS
