INVESTORS OR LARGE FAMILY COME!. Located in an ongoing revitalized neighborhood, this charming Colonial offers ample space and convenient access to various amenities of Downtown Stamford. With FOUR bedrooms, there's plenty of room for the whole family, & a sunny corner Office/Sitting Room. Enjoy the convenience of one full bathroom & one half bathroom, ensuring comfort for you and your guests. Spread across FOUR levels, this home offers versatility and space for various activities and living arrangements. The eat-in kitchen comes with TWO pantries, providing ample storage space for all your culinary needs. With the possibility of converting the attic into additional living space, you have the opportunity to customize the home to suit your needs even further. Situated on a corner lot, this property boasts adequate front, side, and back yards, perfect for outdoor entertaining or simply enjoying the fresh air. Park with ease using the two-car garage and carport, providing ample space for vehicles. Enjoy the convenience of being within walking distance to downtown Stamford, Mill River park, shopping mall, library, 5-star restaurants, & Stamford Hospital, making this home ideal for those seeking both comfort and accessibility. Overall, this Colonial home offers a perfect blend of comfort, convenience, and potential. Don't miss out on this opportunity! Schedule a viewing now. Home sold "As Is" & Subject to Probate. Home. Can be converted to Multi Family per the lot dimensions.
Sold for $675,000
$675,000
169 Fairfield Avenue, Stamford, CT 06902
4beds
3,355sqft
Single Family Residence
Built in 1929
7,405 Square Feet Lot
$1,017,700 Zestimate®
$201/sqft
$5,160 Estimated rent
Home value
$1,017,700
$896,000 - $1.16M
$5,160/mo
Zestimate® history
Owner options
List your home for rent
$5,160/mo
Rent Zestimate®
Find your next renter with Zillow Rental Manager. Plus, with online applications, you can quickly screen prospective tenants – for free.
$5,160/mo
Rent Zestimate®
Refinance and save
$4,606/mo
Est. payment
Refinancing to a lower rate could help reduce your monthly payments and save thousands over the life of the loan.
$4,606/mo
Est. payment
Explore your selling options
Work with a Zillow partner agent
Leverage their expertise and Zillow's premium Showcase listings to get your home seen by more buyers.
Get startedList with your own agent
Get your home in front of millions of buyers by listing it on Zillow.
Learn how to do itSell it yourself
Take full control of how buyers see your home on Zillow by listing For Sale by Owner (FSBO).
List your homeWhat's special
Zillow last checked:
Listing updated:
Listed by:
Marilyn Boulware-Hewlett 203-981-0322,
Coldwell Banker Realty 203-322-2300
Bought with:
Maxwell Erni, REB.0794185
The Bridge Realty Inc.
Source: Smart MLS,MLS#: 170625311
Facts & features
Interior
Bedrooms & bathrooms
- Bedrooms: 4
- Bathrooms: 2
- Full bathrooms: 1
- 1/2 bathrooms: 1
Rooms
- Room types: Sitting Room
Primary bedroom
- Features: High Ceilings, Ceiling Fan(s), Hardwood Floor
- Level: Upper
Bedroom
- Features: High Ceilings, Hardwood Floor
- Level: Upper
Bedroom
- Features: High Ceilings, Hardwood Floor
- Level: Upper
Bedroom
- Features: High Ceilings, Hardwood Floor
- Level: Upper
Bathroom
- Features: Tile Floor
- Level: Main
Bathroom
- Features: High Ceilings, Full Bath, Tile Floor
- Level: Other
Dining room
- Features: High Ceilings, Hardwood Floor
- Level: Main
Kitchen
- Features: High Ceilings, Ceiling Fan(s), Corian Counters, Double-Sink, Pantry, Laminate Floor
- Level: Main
Living room
- Features: High Ceilings, Ceiling Fan(s), Hardwood Floor
- Level: Main
Office
- Features: High Ceilings, Hardwood Floor
- Level: Main
Other
- Features: High Ceilings, Wide Board Floor
- Level: Upper
Heating
- Radiator, Wall Unit, Zoned, Gas In Street
Cooling
- Wall Unit(s)
Appliances
- Included: Gas Range, Oven/Range, Range Hood, Refrigerator, Washer, Dryer, Electric Water Heater, Water Heater
- Laundry: Lower Level, Mud Room
Features
- Wired for Data, Entrance Foyer
- Windows: Thermopane Windows
- Basement: Full,Unfinished,Hatchway Access,Concrete
- Attic: Storage,Partially Finished,Walk-up
- Has fireplace: No
Interior area
- Total structure area: 3,355
- Total interior livable area: 3,355 sqft
- Finished area above ground: 2,403
- Finished area below ground: 952
Property
Parking
- Total spaces: 4
- Parking features: Carport, Detached, Driveway, Private, Paved
- Garage spaces: 2
- Has carport: Yes
- Has uncovered spaces: Yes
Features
- Patio & porch: Porch, Patio
- Exterior features: Sidewalk, Awning(s), Rain Gutters, Lighting
- Fencing: Partial
- Has view: Yes
- View description: City
Lot
- Size: 7,405 Square Feet
- Features: Corner Lot, Few Trees
Details
- Parcel number: 315610
- Zoning: R5
Construction
Type & style
- Home type: SingleFamily
- Architectural style: Colonial
- Property subtype: Single Family Residence
Materials
- Vinyl Siding, Aluminum Siding
- Foundation: Concrete Perimeter
- Roof: Asphalt,Gable
Condition
- New construction: No
- Year built: 1929
Utilities & green energy
- Sewer: Public Sewer
- Water: Public
Green energy
- Energy efficient items: Windows
Community & HOA
Community
- Features: Basketball Court, Bocci Court, Golf, Library, Medical Facilities, Park, Private School(s), Shopping/Mall
- Security: Security System
- Subdivision: West Side
HOA
- Has HOA: No
Location
- Region: Stamford
Financial & listing details
- Price per square foot: $201/sqft
- Tax assessed value: $366,000
- Annual tax amount: $8,550
- Date on market: 7/26/2024
Price history
| Date | Event | Price |
|---|---|---|
| 7/25/2024 | Sold | $675,000$201/sqft |
Source:  Smart MLS #170625311 Report a problem Smart MLS #170625311 Report a problem | ||
| 7/18/2024 | Pending sale | $675,000$201/sqft |
Source: Smart MLS #170625311 Report a problem | ||
| 6/1/2024 | Listed for sale | $675,000+301.8%$201/sqft |
Source: Smart MLS #170625311 Report a problem | ||
| 6/15/1993 | Sold | $168,000$50/sqft |
Source: Smart MLS #93000118 Report a problem | ||
Public tax history
| Year | Property taxes | Tax assessment |
|---|---|---|
| 2025 | $8,784 +2.7% | $366,000 |
| 2024 | $8,550 -7.4% | $366,000 |
| 2023 | $9,238 +18.9% | $366,000 +28% |
| 2022 | $7,767 +0.9% | $285,870 |
| 2021 | $7,701 +2.2% | $285,870 |
| 2020 | $7,533 | $285,870 |
| 2019 | $7,533 +3.2% | $285,870 |
| 2018 | $7,298 +8% | $285,870 +13.7% |
| 2017 | $6,760 +2.9% | $251,400 |
| 2016 | $6,567 | $251,400 |
Find assessor info on the county website
Neighborhood: West Side
Nearby homes
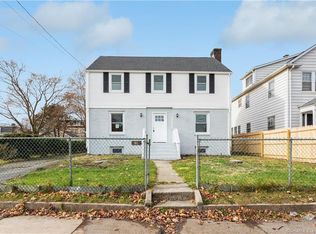
- $709,0003 bd2 ba1.5k sqft171 Fairfield Ave, Stamford, CT 06902Sold
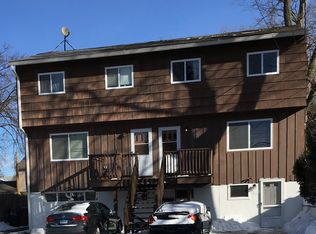
- $--4 bd3 ba2k sqft606-608 Fairfield Ave #606, Stamford, CT 06902Off Market
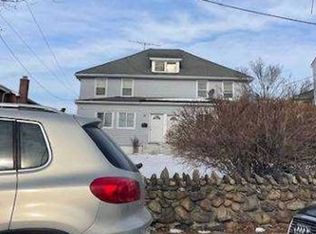
- $--6 bd3 ba3.2k sqft511-513 Fairfield Ave, Stamford, CT 06902Auction
- $846,1004 bd2 ba2.7k sqft159 Fairfield Ave, Stamford, CT 06902Off Market
- $578,7002 bd1 ba1.1k sqft14 Hall Pl, Stamford, CT 06902Off Market
- $1,058,2006 bd3 ba3.1k sqft179 Fairfield Ave, Stamford, CT 06902Off Market
- $1,027,3005 bd3 ba3.5k sqft153 Fairfield Ave, Stamford, CT 06902Off Market
- $855,1001 bd1 ba1k sqft162 Fairfield Ave, Stamford, CT 06902Off Market
Nearby schools
GreatSchools rating
- 4/10Roxbury SchoolGrades: K-5Distance: 3.1 mi
- 4/10Cloonan SchoolGrades: 6-8Distance: 1 mi
- 3/10Westhill High SchoolGrades: 9-12Distance: 3.2 mi


Get pre-qualified for a loan
At Zillow Home Loans, we can pre-qualify you in as little as 5 minutes with no impact to your credit score.An equal housing lender. NMLS #10287.
Sell for more on Zillow
Get a Zillow Showcase℠ listing at no additional cost and you could sell for .
$1,017,700
2% more
+$20,354
With Zillow Showcase(estimated)
$1,038,054
- Connecticut
- Fairfield County
- Stamford
- 06902
- West Side
- 169 Fairfield Avenue
Nearby cities
Nearby neighborhoods
Nearby zip codes
Other Stamford Topics
