Picture yourself living in this exquisite custom craftsman residence nestled along the serene pond, bordering the picturesque 13th Fairway of the River Course within the renowned River Landing gated golf community. This premier property greets you with a grand front porch adorned with a splendid Mahogany Door Entry, leading into an expansive and inviting open floor plan encompassing the living, dining, kitchen, and sunroom areas.
The gourmet kitchen is a culinary delight, featuring custom cabinetry, pristine granite countertops, an island prep sink, and a generously sized walk-in pantry. The luxurious primary suite offers a sanctuary of comfort with beautifully tiled floors, a walk-in shower, two custom-designed walk-in closets, and a bay window seat.
Additional bedrooms on the first level boast a full bath, ensuring privacy and convenience. Ascend to the second level, where you'll find bonus or bedroom space and over 400 square feet of walk-in storage, perfect for accommodating your every need.The living space is thoughtfully designed with a direct-vent Heat-n-Glo 6000clx fireplace featuring a Chateau Forged front panel and stone surround, which adds warmth and elegance to the ambiance. Your living space continues through glass French doors opening to an extra large sunroom, which features a mini-split HVAC unit, gas grill with vent hood, solar shades, and spray foam insulated ceilings and walls, allowing year-round enjoyment. On those beautiful summer days, step outside to the raised patio and watch turtles in the pond and golfers enjoying their game.
This meticulously maintained home boasts masterful landscaping, geothermal heating and air conditioning, a private irrigation well, foam insulation, an I-Wave air purification system, a salt-free water softener, a tankless water heater, and numerous other premium amenities.
Extra deep garage fits a full-size SUV, and has 2 storage closets, a sink with hot/cold, and french doors open for your golf cart.
Sold for $717,500
$717,500
169 Falls Landing Way, Wallace, NC 28466
4beds
3,200sqft
Single Family Residence
Built in 2014
0.3 Acres Lot
$739,900 Zestimate®
$224/sqft
$3,005 Estimated rent
Home value
$739,900
$696,000 - $784,000
$3,005/mo
Zestimate® history
Owner options
List your home for rent
$3,005/mo
Rent Zestimate®
Find your next renter with Zillow Rental Manager. Plus, with online applications, you can quickly screen prospective tenants – for free.
$3,005/mo
Rent Zestimate®
Refinance and save
$4,334/mo
Est. payment
Refinancing to a lower rate could help reduce your monthly payments and save thousands over the life of the loan.
$4,334/mo
Est. payment
Explore your selling options
Work with a Zillow partner agent
Leverage their expertise and Zillow's premium Showcase listings to get your home seen by more buyers.
Get startedList with your own agent
Get your home in front of millions of buyers by listing it on Zillow.
Learn how to do itSell it yourself
Take full control of how buyers see your home on Zillow by listing For Sale by Owner (FSBO).
List your homeWhat's special
Serene pondSolar shadesChateau forged front panelFull - size suvExquisite custom craftsman residenceIsland prep sinkBeautifully tiled floors
Zillow last checked:
Listing updated:
Listed by:
Nancy Laslo 440-670-6545,
Keller Williams Innovate-Wilmington
Bought with:
Erika B Starling, 351155
White House Real Estate
Source: Hive MLS,MLS#: 100437207 Originating MLS: Cape Fear Realtors MLS, Inc.
Originating MLS: Cape Fear Realtors MLS, Inc.Facts & features
Interior
Bedrooms & bathrooms
- Bedrooms: 4
- Bathrooms: 4
- Full bathrooms: 4
Rooms
- Room types: Kitchen, Great Room, Dining Room, Laundry, Sunroom, Master Bedroom, Bedroom 2, Bedroom 3, Bedroom 4
Primary bedroom
- Description: Large Ensuite/ Bay Window
- Level: First
- Dimensions: 15 x 9
Bedroom 2
- Description: Full Bath
- Level: First
- Dimensions: 11.5 x 13
Bedroom 3
- Description: Full Bath
- Level: First
- Dimensions: 11.5 x 13
Bedroom 4
- Description: Bonus Room/ Full Bath
- Level: Second
- Dimensions: 20 x 14.5
Dining room
- Level: First
- Dimensions: 11.5 x 12
Great room
- Level: First
- Dimensions: 18.5 x 14
Kitchen
- Level: First
- Dimensions: 15 x 15
Laundry
- Level: First
- Dimensions: 5.5 x 9
Sunroom
- Description: Four Seasons
- Level: First
- Dimensions: 16 x 13.5
Heating
- Fireplace(s), Heat Pump, Zoned
Cooling
- Central Air, Zoned
Appliances
- Included: Vented Exhaust Fan, Gas Cooktop, Electric Oven, Built-In Microwave, Water Softener, Self Cleaning Oven, Refrigerator, Disposal, Dishwasher, Convection Oven, Wall Oven
- Laundry: Laundry Room
Features
- Master Downstairs, Walk-in Closet(s), Vaulted Ceiling(s), Tray Ceiling(s), High Ceilings, Entrance Foyer, Solid Surface, Bookcases, Kitchen Island, Ceiling Fan(s), Pantry, Walk-in Shower, Blinds/Shades, Gas Log, Walk-In Closet(s)
- Flooring: Carpet, Tile, Wood
- Doors: Thermal Doors
- Windows: Thermal Windows
- Basement: None
- Attic: Floored,Walk-In
- Has fireplace: Yes
- Fireplace features: Gas Log
Interior area
- Total structure area: 3,200
- Total interior livable area: 3,200 sqft
Property
Parking
- Total spaces: 2
- Parking features: Golf Cart Parking, Attached, Garage Door Opener, On Site
- Has attached garage: Yes
Accessibility
- Accessibility features: Accessible Hallway(s), Accessible Full Bath, Accessible Doors
Features
- Levels: One and One Half
- Stories: 1
- Patio & porch: Covered, Patio, Porch
- Exterior features: Irrigation System, DP50 Windows, Thermal Doors
- Fencing: None
- Has view: Yes
- View description: Golf Course, Pond
- Has water view: Yes
- Water view: Pond
- Waterfront features: None
- Frontage type: Pond Front
Lot
- Size: 0.3 Acres
- Dimensions: 82 x 155 x 80 x 164
- Features: Cul-De-Sac, On Golf Course
Details
- Parcel number: 096825
- Zoning: Residential
- Special conditions: Standard
Construction
Type & style
- Home type: SingleFamily
- Property subtype: Single Family Residence
Materials
- Fiber Cement
- Foundation: Raised, Slab
- Roof: Architectural Shingle
Condition
- New construction: No
- Year built: 2014
Utilities & green energy
- Sewer: Public Sewer
- Water: Public
- Utilities for property: Natural Gas Connected, Sewer Available, Water Available
Green energy
- Energy efficient items: Lighting, Thermostat
- Indoor air quality: Ventilation
Community & HOA
Community
- Security: Smoke Detector(s)
- Subdivision: River Landing
HOA
- Has HOA: Yes
- Amenities included: Basketball Court, Clubhouse, Comm Garden, Gated, Jogging Path, Maintenance Common Areas, Maintenance Grounds, Maintenance Roads, Restaurant, Trail(s), Trash, Club Membership
- HOA fee: $2,006 monthly
- HOA name: River Landing POA
- HOA phone: 910-285-4171
Location
- Region: Wallace
Financial & listing details
- Price per square foot: $224/sqft
- Tax assessed value: $443,500
- Annual tax amount: $3,737
- Date on market: 9/9/2025
- Cumulative days on market: 38 days
- Listing agreement: Exclusive Right To Sell
- Listing terms: Cash,Conventional
Price history
| Date | Event | Price |
|---|---|---|
| 6/25/2024 | Sold | $717,500-3%$224/sqft |
Source:  Hive MLS #100437207 Report a problem Hive MLS #100437207 Report a problem | ||
| 6/11/2024 | Pending sale | $739,900$231/sqft |
Source: Hive MLS #100437207 Report a problem | ||
| 5/13/2024 | Contingent | $739,900$231/sqft |
Source: Hive MLS #100437207 Report a problem | ||
| 5/13/2024 | Pending sale | $739,900$231/sqft |
Source: Hive MLS #100437207 Report a problem | ||
| 4/6/2024 | Listed for sale | $739,900+37%$231/sqft |
Source: Hive MLS #100437207 Report a problem | ||
| 10/18/2021 | Sold | $540,000-1.8%$169/sqft |
Source: Hive MLS #100278300 Report a problem | ||
| 7/28/2021 | Pending sale | $549,900$172/sqft |
Source: Hive MLS #100278300 Report a problem | ||
| 6/25/2021 | Listed for sale | $549,900$172/sqft |
Source:  Intracoastal Realty #100278300 Report a problem Intracoastal Realty #100278300 Report a problem | ||
Public tax history
| Year | Property taxes | Tax assessment |
|---|---|---|
| 2024 | $3,716 -0.6% | $443,500 |
| 2023 | $3,738 | $443,500 |
| 2022 | $3,738 +2.4% | $443,500 |
| 2021 | $3,651 | $443,500 |
| 2020 | $3,651 | $443,500 |
| 2019 | $3,651 | $443,500 |
| 2018 | $3,651 +4.2% | $443,500 -30.1% |
| 2016 | $3,504 -29.3% | $634,400 +130.7% |
| 2013 | $4,954 | $275,000 |
Find assessor info on the county website
Neighborhood: 28466
Nearby homes
- $38,500-- bd-- ba-- sqft165 Falls Landing Way, Wallace, NC 28466Off Market
- $38,5000.3 Acres173 Falls Landing Way, Wallace, NC 28466Off Market

- $38,5000.32 Acres161 Falls Landing Way, Wallace, NC 28466Off Market
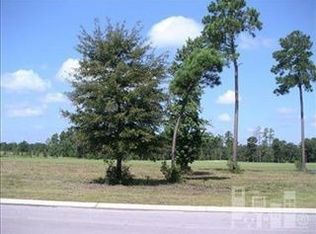
- $670,8004 bd4 ba3.7k sqft162 Falls Landing Way, Wallace, NC 28466Off Market
- $38,500-- bd-- ba-- sqft205 Falls Landing Way, Wallace, NC 28466Off Market
- $35,0000.35 Acres166 Falls Landing Way, Wallace, NC 28466Sold
- $555,0003 bd3 ba2.8k sqft153 Falls Landing Way, Wallace, NC 28466New Construction
- $38,5000.39 Acres170 Falls Landing Way, Wallace, NC 28466Off Market
Nearby schools
GreatSchools rating
- 2/10Wallace ElementaryGrades: PK-8Distance: 2.8 mi
- 3/10Wallace-Rose Hill HighGrades: 9-12Distance: 4.3 mi
Schools provided by the listing agent
- Elementary: Wallace
- Middle: Wallace
- High: Wallace-Rose Hill
Source: Hive MLS. This data may not be complete. We recommend contacting the local school district to confirm school assignments for this home.
Get a cash offer in 3 minutes
Find out how much your home could sell for in as little as 3 minutes with a no-obligation cash offer.
Estimated market value
$739,900
Get a cash offer in 3 minutes
Find out how much your home could sell for in as little as 3 minutes with a no-obligation cash offer.
Estimated market value
$739,900
- North Carolina
- Duplin County
- Wallace
- 28466
- 169 Falls Landing Way
Nearby cities
Nearby zip codes
Other Wallace Topics
