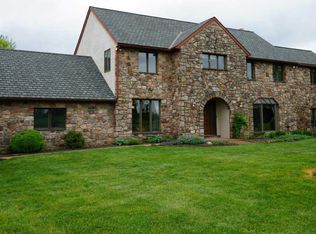
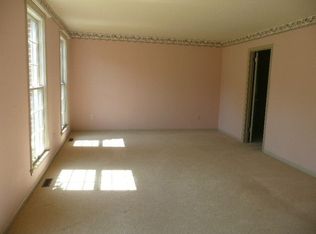
Gorgeous setting for this spacious 4-bedroom Colonial, privately situated on 3.36 acres in desirable Salford Township. A private drive leads to this impressive property surrounded by mature trees, tasteful landscaping, and beautiful natural views. Step inside the dramatic two-story foyer featuring tile flooring and views of the turned staircase. The formal dining room is graced with hardwood floors and attractive bump-out windows, while the sizable living room is filled with natural light from triple windows and features French doors leading to the family room. The eat-in kitchen provides a wonderful space for both everyday living and entertaining, featuring beautiful granite countertops, a center island, and an abundance of cabinetry. The adjoining eating area is perfect for casual meals and opens to the inviting family room, highlighted by a striking stone wood-burning fireplace and numerous windows that bring the outdoors in. Upstairs, the turned staircase leads to an open balcony overlooking the main entrance and kitchen eating area. At one end is the impressive primary suite featuring a vaulted ceiling, an abundance of windows, a large walk-in closet, and a beautifully appointed primary bath with double vanity, seamless-glass walk-in shower, and freestanding soaking tub. At the opposite end of the balcony are three additional spacious bedrooms, each offering double closets. A full hall bath with tasteful fixtures and a tub/shower combination serves the secondary bedrooms. A full laundry room conveniently located on this level adds to the convenience. The outdoor setting is equally impressive. Step onto the rear deck and enjoy the peaceful surroundings and natural views. A brick walkway leads to the beautiful in-ground pool, surrounded by mature trees and tasteful plantings that create a private backyard retreat. Expansive open space provides plenty of room for outdoor games, recreation, or that vegetable garden you've always wanted. With 3.36 acres, a secluded setting, mature landscaping, an in-ground pool, and generous indoor and outdoor living spaces, this Salford Township property offers a wonderful combination of privacy, space, and comfort. An oversized two-car garage provides plenty of additional parking and storage space.
Coming soon 10/01
$850,000
169 Fretz Rd, Telford, PA 18969
4beds
2,918sqft
Single Family Residence
Built in 1990
3.36 Acres Lot
$875,400 Zestimate®
$291/sqft
$-- HOA
What's special
- 3 days
- 586
- 54
Zillow last checked:
Listing updated:
Listed by:
Diane Cleland 267-471-4240,
Innovate Real Estate 2673676626,
Co-Listing Agent: Christopher W Cleland 267-261-5891,
Innovate Real Estate
Source: Bright MLS,MLS#: PAMC2188182
Facts & features
Interior
Bedrooms & bathrooms
- Bedrooms: 4
- Bathrooms: 3
- Full bathrooms: 2
- 1/2 bathrooms: 1
- Main level bathrooms: 1
Rooms
- Room types: Living Room, Dining Room, Primary Bedroom, Bedroom 2, Bedroom 3, Bedroom 4, Kitchen, Family Room, Foyer, Laundry, Primary Bathroom, Full Bath, Half Bath
Primary bedroom
- Level: Upper
- Area: 342 Square Feet
- Dimensions: 18 X 19
Bedroom 2
- Level: Upper
- Area: 144 Square Feet
- Dimensions: 12 X 12
Bedroom 3
- Level: Upper
- Area: 144 Square Feet
- Dimensions: 12 X 12
Bedroom 4
- Level: Upper
- Area: 182 Square Feet
- Dimensions: 14 X 13
Primary bathroom
- Level: Upper
- Area: 144 Square Feet
- Dimensions: 12 X 12
Dining room
- Level: Main
- Area: 169 Square Feet
- Dimensions: 13 X 13
Family room
- Level: Main
- Area: 285 Square Feet
- Dimensions: 15 X 19
Foyer
- Level: Main
- Area: 156 Square Feet
- Dimensions: 12 X 13
Other
- Level: Upper
- Area: 64 Square Feet
- Dimensions: 8 X 8
Half bath
- Level: Main
- Area: 25 Square Feet
- Dimensions: 5 X 5
Kitchen
- Level: Main
- Area: 416 Square Feet
- Dimensions: 26 X 16
Laundry
- Level: Upper
- Area: 40 Square Feet
- Dimensions: 8 X 5
Living room
- Level: Main
- Area: 247 Square Feet
- Dimensions: 13 X 19
Heating
- Forced Air, Electric
Cooling
- Central Air, Electric
Appliances
- Included: Microwave, Central Vacuum, Dishwasher, Oven/Range - Electric, Refrigerator, Washer, Electric Water Heater
- Laundry: Upper Level, Laundry Room
Features
- Bathroom - Stall Shower, Soaking Tub, Ceiling Fan(s), Family Room Off Kitchen, Eat-in Kitchen, Primary Bath(s), Walk-In Closet(s)
- Flooring: Ceramic Tile, Hardwood, Carpet
- Basement: Full,Unfinished
- Number of fireplaces: 1
- Fireplace features: Stone, Wood Burning
Interior area
- Total structure area: 2,918
- Total interior livable area: 2,918 sqft
- Finished area above ground: 2,918
- Finished area below ground: 0
Property
Parking
- Total spaces: 5
- Parking features: Garage Faces Side, Attached, Driveway
- Attached garage spaces: 2
- Uncovered spaces: 3
Accessibility
- Accessibility features: None
Features
- Levels: Two
- Stories: 2
- Has private pool: Yes
- Pool features: In Ground, Concrete, Private
- Has view: Yes
- View description: Garden, Trees/Woods
Lot
- Size: 3.36 Acres
- Dimensions: 54.00 x 0.00
- Features: Backs to Trees, Secluded
Details
- Additional structures: Above Grade, Below Grade
- Parcel number: 440000688411
- Zoning: 1101-RES
- Special conditions: Standard
Construction
Type & style
- Home type: SingleFamily
- Architectural style: Colonial
- Property subtype: Single Family Residence
Materials
- Vinyl Siding
- Foundation: Concrete Perimeter
Condition
- New construction: No
- Year built: 1990
Utilities & green energy
- Sewer: On Site Septic
- Water: Well
Community & HOA
Community
- Subdivision: Salford Ridge
HOA
- Has HOA: No
Location
- Region: Telford
- Municipality: SALFORD TWP
Financial & listing details
- Price per square foot: $291/sqft
- Tax assessed value: $277,190
- Annual tax amount: $12,552
- Date on market: 10/1/2026
- Listing agreement: Exclusive Right To Sell
- Inclusions: Refrigerator, Washer And Dryer, Freezer In Basement, Refrigerator In Garage. All In As-is Condition
- Ownership: Fee Simple
Estimated market value
$875,400
$805,000 - $954,000
$4,248/mo
Price history
| Date | Event | Price |
|---|---|---|
| 5/16/2001 | Sold | $365,000$125/sqft |
Source: Public Record Report a problem | ||
Public tax history
| Year | Property taxes | Tax assessment |
|---|---|---|
| 2025 | $11,376 +5.9% | $277,190 |
| 2024 | $10,742 | $277,190 |
| 2023 | $10,742 +6.8% | $277,190 |
| 2022 | $10,061 +1.6% | $277,190 |
| 2021 | $9,907 +1.3% | $277,190 |
| 2020 | $9,784 +1.2% | $277,190 |
| 2019 | $9,665 +2% | $277,190 |
| 2018 | $9,473 +1.6% | $277,190 |
| 2017 | $9,325 +0.4% | $277,190 |
| 2016 | $9,289 +1.3% | $277,190 |
| 2015 | $9,172 +0.9% | $277,190 |
| 2014 | $9,094 +0.8% | $277,190 |
| 2013 | $9,025 +2.6% | $277,190 |
| 2012 | $8,799 +5.7% | $277,190 |
| 2011 | $8,322 +3.4% | $277,190 |
| 2010 | $8,051 +1.7% | $277,190 |
| 2009 | $7,915 | $277,190 |
| 2008 | $7,915 +2.5% | -- |
| 2007 | $7,725 +3.5% | -- |
| 2006 | $7,467 +5.2% | -- |
| 2005 | $7,101 +6.3% | -- |
| 2004 | $6,679 +6.4% | -- |
| 2003 | $6,275 +2.5% | -- |
| 2002 | $6,122 +6.9% | -- |
| 2000 | $5,728 +3% | -- |
| 1999 | $5,559 | -- |
Find assessor info on the county website
Monthly payment
Est. payment
Payment breakdown
Explore the cost of this home by adjusting the details. Changes won't be saved.Climate risks
Neighborhood: 18969
Nearby schools
Schools provided by the listing agent
- District: Souderton Area
Source: Bright MLS. This data may not be complete. We recommend contacting the local school district to confirm school assignments for this home.
Similar homes
- $839,9004 bd3 ba3.5k sqft99 Salford Way, Telford, PA 18969For Sale
 MLS ID #784464, Doug Frederick, Howard Hanna TheFrederickGroup. GLVR
 - $895,0004 bd3 ba4.3k sqft1020 Brighton Ridge Rd, Green Lane, PA 18054For Sale

 MLS ID #PABU2131060, Daniel J. Smith, Innovate Real Estate. Bright MLS
 - $775,0003 bd4 ba3.1k sqft118 King Rd, Green Lane, PA 18054For Sale
 MLS ID #PAMC2191648, Lon Clemmer, Sanford Alderfer Real Estate. Bright MLS
 - $439,9003 bd2 ba1.7k sqft115 Quince Dr, Telford, PA 18969For Sale
 MLS ID #PAMC2194490, Daryl Radcliff, RE/MAX Reliance. Bright MLS
 - $664,9004 bd3 ba3.1k sqft3020 State Rd, Telford, PA 18969For SaleMLS ID #PABU2130596, Robert Wolfinger, RE/MAX 440 - Perkasie. Bright MLS
- $889,0004 bd3 ba2.5k sqft305 Thousand Acre Rd, Sellersville, PA 18960For SaleMLS ID #PABU2124604, Paul Barndt Jr, The Barndt Agency Inc. Bright MLS
- $675,0004 bd3 ba3.1k sqft318 Elmwood Ln, Telford, PA 18969For SaleMLS ID #PAMC2192732, Patrick ONeil, RE/MAX Reliance. Bright MLS
- $789,4403 bd5 ba4.1k sqft2485 Camp Rock Hill Rd, Quakertown, PA 18951For SaleMLS ID #PABU2130340, Thomas Skiffington, RE/MAX 440 - Perkasie. Bright MLS
- $799,9004 bd4 ba3.4k sqft624 Westbourne Rd, Harleysville, PA 19438For SaleMLS ID #PAMC2185856, Colleen Gular, RE/MAX 440 - Skippack. Bright MLS
- $799,0004 bd3 ba2.8k sqft630 Allentown Rd, Sellersville, PA 18960New ConstructionMLS ID #PABU2127626, Anand Kumar, Tesla Realty Group, LLC. Bright MLS
- $625,0004 bd2 ba1.5k sqft2850 Thompson Rd, Harleysville, PA 19438For SaleMLS ID #PAMC2193572, Amanda Gutman, Howard Hanna Real Estate Services. Bright MLS
- $780,0004 bd3 ba3.6k sqft1062 Kingscote Dr, Harleysville, PA 19438For SaleMLS ID #PAMC2189664, Bob Kelley, BHHS Fox & Roach-Blue Bell. Bright MLS
- $819,9004 bd4 ba3.2k sqft245 Sumner Ct, Harleysville, PA 19438For SaleMLS ID #PAMC2188230, Nelli Alagappan, RE/MAX Central - Lansdale. Bright MLS
