Welcome to Golden Orchards, where this private end-unit condo delivers the perfect blend of comfort and convenience in one of State College's most desirable neighborhoods. With three bedrooms and three full bathrooms, this home offers generous space for living, working, and entertaining. Step inside to discover gleaming hardwood floors flowing through the main level leading to the large living room where a cozy gas fireplace sets the mood and abundant windows flood every corner with natural light. The ample sized kitchen is a dream for anyone who loves to cook, while first-floor laundry keeps daily routines effortless. A main-level full bathroom adds flexibility that most condos simply can't match. Head upstairs to find a spacious loft perfect for a bedroom, home office, reading nook or creative studio along with a luxurious primary bedroom featuring an ensuite bathroom and large walk-in closet. The full unfinished basement with rough-in plumbing presents an exciting blank canvas — imagine a guest suite, recreation room, home gym, or additional living space tailored entirely to your lifestyle. A one-car garage keeps your vehicle and storage needs covered while low-maintenance living mean more weekends enjoying everything this community has to offer. Autumnwood Park is just a short stroll away, while Downtown State College and Penn State University provide endless dining, entertainment, and cultural experiences. State College Area Schools, the local YMCA, bike paths and Rothrock State Forest are also nearby, making this location ideal for active households. This is your chance to own a thoughtfully designed condo in a neighborhood that truly has it all. Schedule your private showing today before this gem finds its new owner.
Sold for $314,500
$314,500
169 Gala Dr, State College, PA 16801
3beds
1,634sqft
Condominium
Built in 2004
-- sqft lot
$319,800 Zestimate®
$192/sqft
$2,251 Estimated rent
Home value
$319,800
$288,000 - $355,000
$2,251/mo
Zestimate® history
Owner options
List your home for rent
$2,251/mo
Rent Zestimate®
Find your next renter with Zillow Rental Manager. Plus, with online applications, you can quickly screen prospective tenants – for free.
$2,251/mo
Rent Zestimate®
Refinance and save
$2,091/mo
Est. payment
Refinancing to a lower rate could help reduce your monthly payments and save thousands over the life of the loan.
$2,091/mo
Est. payment
Explore your selling options
Work with a Zillow partner agent
Leverage their expertise and Zillow's premium Showcase listings to get your home seen by more buyers.
Get startedList with your own agent
Get your home in front of millions of buyers by listing it on Zillow.
Learn how to do itSell it yourself
Take full control of how buyers see your home on Zillow by listing For Sale by Owner (FSBO).
List your homeWhat's special
One-car garageAmple sized kitchenThree bedroomsFirst-floor laundryCozy gas fireplaceGleaming hardwood floors
Zillow last checked:
Listing updated:
Listed by:
Hans Huber 814-574-3910,
Keller Williams Advantage Realty
Bought with:
Christa Watschke, RS354973
Kissinger, Bigatel & Brower
Source: Bright MLS,MLS#: PACE2517802
Facts & features
Interior
Bedrooms & bathrooms
- Bedrooms: 3
- Bathrooms: 3
- Full bathrooms: 3
- Main level bathrooms: 1
Rooms
- Room types: Living Room, Dining Room, Primary Bedroom, Bedroom 2, Bedroom 3, Kitchen, Foyer, Laundry, Primary Bathroom, Full Bath
Primary bedroom
- Features: Flooring - Carpet, Walk-In Closet(s)
- Level: Upper
- Area: 225 Square Feet
- Dimensions: 15 X 15
Bedroom 2
- Features: Flooring - Carpet
- Level: Upper
- Area: 117 Square Feet
- Dimensions: 9 X 13
Bedroom 3
- Features: Flooring - Carpet
- Level: Upper
- Area: 132 Square Feet
- Dimensions: 11 X 12
Primary bathroom
- Features: Flooring - Ceramic Tile, Double Sink
- Level: Upper
- Area: 64 Square Feet
- Dimensions: 8 X 8
Dining room
- Features: Flooring - HardWood
- Level: Main
- Area: 126 Square Feet
- Dimensions: 9 X 14
Foyer
- Features: Flooring - HardWood
- Level: Main
- Area: 56 Square Feet
- Dimensions: 4 X 14
Other
- Features: Flooring - Ceramic Tile
- Level: Main
- Area: 40 Square Feet
- Dimensions: 5 X 8
Other
- Features: Flooring - Ceramic Tile
- Level: Upper
- Area: 40 Square Feet
- Dimensions: 5 X 8
Kitchen
- Features: Flooring - HardWood, Kitchen - Gas Cooking
- Level: Main
- Area: 117 Square Feet
- Dimensions: 9 X 13
Laundry
- Features: Flooring - Ceramic Tile
- Level: Main
- Area: 48 Square Feet
- Dimensions: 6 X 8
Living room
- Features: Fireplace - Gas, Flooring - Carpet, Cathedral/Vaulted Ceiling
- Level: Main
- Area: 264 Square Feet
- Dimensions: 11 X 24
Heating
- Forced Air, Natural Gas
Cooling
- Central Air, Electric
Appliances
- Included: Microwave, Dishwasher, Dryer, Oven/Range - Gas, Refrigerator, Washer, Gas Water Heater
- Laundry: Main Level, Laundry Room
Features
- Ceiling Fan(s), Combination Kitchen/Dining, Walk-In Closet(s)
- Flooring: Carpet, Ceramic Tile, Hardwood, Wood
- Doors: Sliding Glass
- Basement: Full,Interior Entry,Rough Bath Plumb,Sump Pump,Unfinished,Windows
- Number of fireplaces: 1
- Fireplace features: Corner, Gas/Propane
Interior area
- Total structure area: 2,243
- Total interior livable area: 1,634 sqft
- Finished area above ground: 1,634
- Finished area below ground: 0
Property
Parking
- Total spaces: 2
- Parking features: Garage Faces Front, Garage Door Opener, Inside Entrance, Driveway, Attached
- Attached garage spaces: 1
- Uncovered spaces: 1
- Details: Garage Sqft: 240
Accessibility
- Accessibility features: None
Features
- Levels: Two
- Stories: 2
- Exterior features: Sidewalks
- Pool features: None
Details
- Additional structures: Above Grade, Below Grade
- Parcel number: 24004C,200A,G169
- Zoning: R2, COD
- Zoning description: 2 family residential and corridor overlay district
- Special conditions: Standard
Construction
Type & style
- Home type: Condo
- Architectural style: Traditional
- Property subtype: Condominium
- Attached to another structure: Yes
Materials
- Vinyl Siding, Stone
- Foundation: Block
- Roof: Asphalt,Shingle
Condition
- New construction: No
- Year built: 2004
Utilities & green energy
- Sewer: Public Sewer
- Water: Public
Community & HOA
Community
- Condo and coop fee: $358 monthly
- Subdivision: Golden Orchards
HOA
- Has HOA: No
- Amenities included: None
- Services included: Common Area Maintenance, Maintenance Structure, Insurance, Maintenance Grounds, Pest Control, Snow Removal, Water
- HOA name: Golden Orchards Estates
Location
- Region: State College
- Municipality: FERGUSON TWP
Financial & listing details
- Price per square foot: $192/sqft
- Tax assessed value: $59,325
- Annual tax amount: $3,795
- Date on market: 2/27/2026
- Listing agreement: Exclusive Right To Sell
- Listing terms: Cash,Conventional
- Inclusions: Range, Refrigerator, Dishwasher, Micro-hood, Washer, Dryer
- Ownership: Condominium
- Road surface type: Paved
Price history
| Date | Event | Price |
|---|---|---|
| 4/16/2026 | Sold | $314,500-1.6%$192/sqft |
Source:  Bright MLS #PACE2517802 Report a problem Bright MLS #PACE2517802 Report a problem | ||
| 3/18/2026 | Pending sale | $319,500$196/sqft |
Source: Bright MLS #PACE2517802 Report a problem | ||
| 3/13/2026 | Price change | $319,500-2.1%$196/sqft |
Source: Bright MLS #PACE2517802 Report a problem | ||
| 2/27/2026 | Listed for sale | $326,500+67.7%$200/sqft |
Source: Bright MLS #PACE2517802 Report a problem | ||
| 1/15/2008 | Sold | $194,650$119/sqft |
Source: Public Record Report a problem | ||
Public tax history
| Year | Property taxes | Tax assessment |
|---|---|---|
| 2024 | $3,630 +2.2% | $59,325 |
| 2023 | $3,552 +6.2% | $59,325 |
| 2022 | $3,343 | $59,325 |
| 2021 | $3,343 +20.6% | -- |
| 2020 | $2,772 +0% | $59,325 |
| 2019 | $2,771 +7.7% | $59,325 |
| 2018 | $2,573 | $59,325 |
| 2017 | -- | $59,325 |
| 2016 | -- | $59,325 |
| 2015 | -- | $59,325 |
| 2014 | -- | $59,325 |
| 2013 | -- | $59,325 |
| 2012 | -- | $59,325 |
| 2011 | -- | $59,325 |
| 2010 | -- | $59,325 |
| 2009 | -- | $59,325 |
Find assessor info on the county website
Neighborhood: 16801
Nearby homes
- $336,8002 bd2 ba1.6k sqft167 Gala Dr, State College, PA 16801Off Market
- $319,5003 bd3 ba1.6k sqft163 Gala Dr, State College, PA 16801Off Market
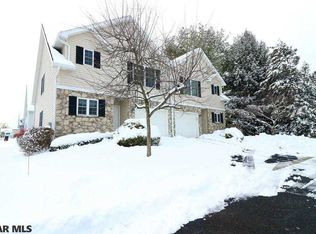
- $358,9003 bd3 ba1.6k sqft168 Gala Dr, State College, PA 16801Off Market
- $337,6003 bd3 ba1.6k sqft166 Gala Dr, State College, PA 16801Off Market

- $342,4002 bd2 ba1.6k sqft164 Gala Dr, State College, PA 16801Off Market
- $345,3002 bd2 ba1.6k sqft162 Gala Dr, State College, PA 16801Off Market
- $332,0003 bd3 ba1.6k sqft159 Gala Dr, State College, PA 16801Off Market
- $356,3003 bd3 ba1.6k sqft157 Gala Dr, State College, PA 16801Off Market
Nearby schools
GreatSchools rating
- 8/10Ferguson Twp El SchoolGrades: K-5Distance: 2.2 mi
- 10/10State College Area High SchoolGrades: 8-12Distance: 1.8 mi
- 9/10Mount Nittany Middle SchoolGrades: 6-8Distance: 4.3 mi
Schools provided by the listing agent
- District: State College Area
Source: Bright MLS. This data may not be complete. We recommend contacting the local school district to confirm school assignments for this home.


Get pre-qualified for a loan
At Zillow Home Loans, we can pre-qualify you in as little as 5 minutes with no impact to your credit score.An equal housing lender. NMLS #10287.
- Pennsylvania
- Centre County
- State College
- 16801
- 169 Gala Dr
