This charming three-bedroom, one-and-a-half-bathroom house is situated in a desirable location. The property features an updated HVAC system, providing comfort and efficiency. The house boasts a well-maintained interior, featuring a separate entry on the main floor that leads to a generously sized 24x12 room, ideal for a variety of uses. The finished basement provides additional living space. The kitchen showcases cherrywood cabinets that complement the wainscoting on the walls, creating a cohesive and inviting atmosphere. The kitchen also includes a built-in desk area, adding convenience and functionality. The meticulously landscaped backyard offers a spacious and level layout, perfect for outdoor activities and entertainment. The hardscaped area provides a designated space for gatherings and relaxation. Conveniently located near shops, parks, and the renowned Oakmont Bakery, this property offers an excellent opportunity to experience the best of the surrounding community.
Sold for $240,000
$240,000
169 Glenhurst Dr, Verona, PA 15147
3beds
1,684sqft
Single Family Residence
Built in 1964
7,501 Square Feet Lot
$263,900 Zestimate®
$143/sqft
$1,899 Estimated rent
Home value
$263,900
$251,000 - $277,000
$1,899/mo
Zestimate® history
Owner options
List your home for rent
$1,899/mo
Rent Zestimate®
Find your next renter with Zillow Rental Manager. Plus, with online applications, you can quickly screen prospective tenants – for free.
$1,899/mo
Rent Zestimate®
Refinance and save
$1,722/mo
Est. payment
Refinancing to a lower rate could help reduce your monthly payments and save thousands over the life of the loan.
$1,722/mo
Est. payment
Explore your selling options
Work with a Zillow partner agent
Leverage their expertise and Zillow's premium Showcase listings to get your home seen by more buyers.
Get startedList with your own agent
Get your home in front of millions of buyers by listing it on Zillow.
Learn how to do itSell it yourself
Take full control of how buyers see your home on Zillow by listing For Sale by Owner (FSBO).
List your homeWhat's special
Zillow last checked:
Listing updated:
Listed by:
Jennifer Bargar 412-366-1600,
COLDWELL BANKER REALTY
Bought with:
Joy Foust
CZEKALSKI REAL ESTATE
Source: WPMLS,MLS#: 1664672 Originating MLS: West Penn Multi-List
Originating MLS: West Penn Multi-ListFacts & features
Interior
Bedrooms & bathrooms
- Bedrooms: 3
- Bathrooms: 2
- Full bathrooms: 1
- 1/2 bathrooms: 1
Primary bedroom
- Level: Upper
- Dimensions: 13x12
Bedroom 2
- Level: Upper
- Dimensions: 16x9
Bedroom 3
- Level: Upper
- Dimensions: 12x11
Dining room
- Level: Main
- Dimensions: 12x10
Family room
- Level: Main
- Dimensions: 24x12
Game room
- Level: Lower
- Dimensions: 26x21
Kitchen
- Level: Main
- Dimensions: 12x12
Laundry
- Level: Lower
- Dimensions: 15x13
Living room
- Level: Main
- Dimensions: 18x12
Heating
- Gas
Cooling
- Central Air
Appliances
- Included: Some Gas Appliances, Convection Oven, Dishwasher, Disposal, Microwave, Refrigerator, Stove
Features
- Pantry
- Flooring: Ceramic Tile, Hardwood, Carpet
- Windows: Multi Pane, Screens
- Basement: Finished,Walk-Out Access
- Number of fireplaces: 1
- Fireplace features: Gas
Interior area
- Total structure area: 1,684
- Total interior livable area: 1,684 sqft
Property
Parking
- Total spaces: 1
- Parking features: Built In, Garage Door Opener
- Has attached garage: Yes
Features
- Levels: Two
- Stories: 2
- Pool features: None
Lot
- Size: 7,501 Square Feet
- Dimensions: 0.1722
Details
- Parcel number: 0535B00363000000
Construction
Type & style
- Home type: SingleFamily
- Architectural style: Colonial,Two Story
- Property subtype: Single Family Residence
Materials
- Brick, Vinyl Siding
- Roof: Asphalt
Condition
- Resale
- Year built: 1964
Details
- Warranty included: Yes
Utilities & green energy
- Sewer: Public Sewer
- Water: Public
Community & HOA
Community
- Subdivision: Hamil-Hunter
Location
- Region: Verona
Financial & listing details
- Price per square foot: $143/sqft
- Tax assessed value: $144,000
- Annual tax amount: $5,263
- Date on market: 7/26/2024
Price history
| Date | Event | Price |
|---|---|---|
| 8/30/2024 | Sold | $240,000$143/sqft |
Source:  WPMLS #1664672 Report a problem WPMLS #1664672 Report a problem | ||
| 7/29/2024 | Contingent | $240,000$143/sqft |
Source: WPMLS #1664672 Report a problem | ||
| 7/26/2024 | Listed for sale | $240,000+43.7%$143/sqft |
Source: WPMLS #1664672 Report a problem | ||
| 8/30/2019 | Sold | $167,000-6.2%$99/sqft |
Source: WPMLS #1385056 Report a problem | ||
| 7/7/2019 | Pending sale | $178,000$106/sqft |
Source: RE/MAX SELECT REALTY #1385056 Report a problem | ||
| 7/1/2019 | Price change | $178,000-1.1%$106/sqft |
Source: RE/MAX SELECT REALTY #1385056 Report a problem | ||
| 5/16/2019 | Price change | $179,900-1.6%$107/sqft |
Source: RE/MAX SELECT REALTY #1385056 Report a problem | ||
| 4/23/2019 | Price change | $182,900-1.1%$109/sqft |
Source: RE/MAX SELECT REALTY #1385056 Report a problem | ||
| 3/16/2019 | Listed for sale | $184,900+138.6%$110/sqft |
Source: RE/MAX SELECT REALTY #1385056 Report a problem | ||
| 12/4/1998 | Sold | $77,500$46/sqft |
Source: Public Record Report a problem | ||
Public tax history
| Year | Property taxes | Tax assessment |
|---|---|---|
| 2025 | $6,457 +22.7% | $144,000 +14.3% |
| 2024 | $5,263 +783.1% | $126,000 |
| 2023 | $596 | $126,000 |
| 2022 | $596 | $126,000 |
| 2021 | $596 +45.6% | $126,000 +42.7% |
| 2020 | $409 -2% | $88,300 |
| 2019 | $418 -53.5% | $88,300 |
| 2018 | $898 -72.1% | $88,300 |
| 2017 | $3,221 +671.2% | $88,300 |
| 2016 | $418 -86.2% | $88,300 |
| 2015 | $3,030 +606.2% | $88,300 |
| 2014 | $429 | $88,300 -3.3% |
| 2013 | -- | $91,300 -0.2% |
| 2012 | -- | $91,500 |
| 2011 | -- | $91,500 |
| 2010 | -- | $91,500 |
| 2009 | -- | $91,500 |
| 2008 | -- | $91,500 |
| 2007 | -- | $91,500 |
| 2006 | -- | $91,500 |
| 2005 | -- | $91,500 |
| 2004 | -- | $91,500 |
| 2003 | -- | $91,500 |
| 2002 | -- | $91,500 |
Find assessor info on the county website
Neighborhood: 15147
Nearby homes
- $231,0003 bd1 ba1.9k sqft173 Glenhurst Dr, Verona, PA 15147Off Market
- $232,7004 bd2 ba1.8k sqft165 Glenhurst Dr, Verona, PA 15147Off Market
- $230,5003 bd2 ba1.6k sqft161 Glenhurst Dr, Verona, PA 15147Off Market
- $268,6004 bd3 ba1.5k sqft179 Glenhurst Dr, Verona, PA 15147Off Market
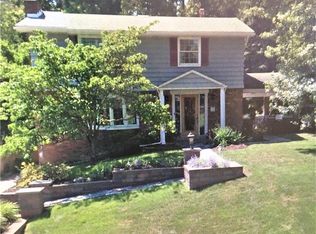
- $240,2004 bd2 ba1.9k sqft553 Foltz Dr, Verona, PA 15147Off Market
- $275,0004 bd3 ba1.4k sqft166 Glenhurst Dr, Verona, PA 15147For Sale
- $192,1003 bd1 ba1.6k sqft157 Glenhurst Dr, Verona, PA 15147Off Market
- $210,2003 bd1 ba1.3k sqft549 Foltz Dr, Verona, PA 15147Off Market
Nearby schools
GreatSchools rating
- 4/10Penn Hills Elementary SchoolGrades: K-5Distance: 3.5 mi
- 3/10Linton Middle SchoolGrades: 6-8Distance: 1.4 mi
- 5/10Penn Hills Senior High SchoolGrades: 9-12Distance: 2.4 mi
Schools provided by the listing agent
- District: Penn Hills
Source: WPMLS. This data may not be complete. We recommend contacting the local school district to confirm school assignments for this home.


Get pre-qualified for a loan
At Zillow Home Loans, we can pre-qualify you in as little as 5 minutes with no impact to your credit score.An equal housing lender. NMLS #10287.
- Pennsylvania
- Allegheny County
- Verona
- 15147
- 169 Glenhurst Dr
Nearby cities
Nearby zip codes
Other Verona Topics
