The Scarlett features an open concept floorplan with lots of natural light. The second floor features a spacious loft area, a Primary Suite with a sitting area and a relaxing tiled shower with bench. Perfect location with proximity to downtown Raleigh, Garner, FV, I-40, the new 540 and .08 miles from Costco! Amenities include a pool, fitness center, playground, dog park and more! Ready October 2026!
New construction
Price increase: $33K (8/24)
$367,990
169 Glenmore Gardens Rd, Raleigh, NC 27603
3beds
1,938sqft
Townhouse, Residential
Built in 2026
2,178 Square Feet Lot
$-- Zestimate®
$190/sqft
$123/mo HOA
What's special
Lots of natural lightSpacious loft areaOpen concept floorplanDog park
- 7 hours |
- 3 |
- 0 |
Zillow last checked:
Listing updated:
Listed by:
Alex Lilly 919-816-1103,
Pulte Home Company LLC
Source: Doorify MLS,MLS#: 10188414
Facts & features
Interior
Bedrooms & bathrooms
- Bedrooms: 3
- Bathrooms: 3
- Full bathrooms: 2
- 1/2 bathrooms: 1
Heating
- Natural Gas, Zoned
Cooling
- Zoned
Appliances
- Included: Dishwasher, Gas Water Heater, Microwave, Plumbed For Ice Maker, Vented Exhaust Fan
Features
- Granite Counters, High Ceilings, High Speed Internet, Open Floorplan, Pantry, Smart Thermostat, Smooth Ceilings, Walk-In Closet(s), Walk-In Shower, Wired for Data
- Flooring: Carpet, Vinyl, Tile
- Has fireplace: No
- Common walls with other units/homes: End Unit
Interior area
- Total structure area: 1,938
- Total interior livable area: 1,938 sqft
- Finished area above ground: 1,938
- Finished area below ground: 0
Property
Parking
- Total spaces: 2
- Parking features: Attached, Garage
- Attached garage spaces: 2
Features
- Levels: Two
- Stories: 2
- Patio & porch: Patio
- Exterior features: Lighting, Rain Gutters
- Pool features: Community
- Has view: Yes
Lot
- Size: 2,178 Square Feet
Details
- Parcel number: 0699189955
- Special conditions: Standard
Construction
Type & style
- Home type: Townhouse
- Architectural style: Traditional
- Property subtype: Townhouse, Residential
- Attached to another structure: Yes
Materials
- Fiber Cement
- Foundation: Slab
- Roof: Shingle
Condition
- New construction: Yes
- Year built: 2026
- Major remodel year: 2026
Details
- Builder name: Pulte Homes
Utilities & green energy
- Sewer: Public Sewer
- Water: Public
Community & HOA
Community
- Features: Clubhouse, Fitness Center, Playground, Pool
- Subdivision: Exchange at 401
HOA
- Has HOA: Yes
- Amenities included: Cable TV, Clubhouse, Dog Park, Fitness Center, Maintenance Grounds, Playground, Pool
- Services included: Cable TV, Internet, Maintenance Grounds
- HOA fee: $123 monthly
- Additional fee info: Second HOA Fee $500 One Time
Location
- Region: Raleigh
Financial & listing details
- Price per square foot: $190/sqft
- Annual tax amount: $1
- Date on market: 8/24/2026
Estimated market value
Not available
Estimated sales range
Not available
Not available
Price history
| Date | Event | Price |
|---|---|---|
| 8/24/2026 | Price change | $367,990+9.9%$190/sqft |
Source:  Doorify MLS #10188414 Report a problem Doorify MLS #10188414 Report a problem | ||
| 8/2/2026 | Listed for sale | $334,990-1.5%$173/sqft |
Source:  Pulte Report a problem Pulte Report a problem | ||
| 4/29/2026 | Listing removed | $339,990$175/sqft |
Source: Pulte Report a problem | ||
| 4/26/2026 | Listed for sale | $339,990$175/sqft |
Source: Pulte Report a problem | ||
Public tax history
Tax history is unavailable.
Monthly payment
Est. payment
Payment breakdown
Explore the cost of this home by adjusting the details. Changes won't be saved.Climate risks
Neighborhood: 27603
Nearby schools
GreatSchools rating
- 5/10Smith ElementaryGrades: PK-5Distance: 3.6 mi
- 3/10North Garner MiddleGrades: 6-8Distance: 5.4 mi
- 7/10Middle Creek HighGrades: 9-12Distance: 4 mi
Schools provided by the listing agent
- Elementary: Wake - Smith Elementary
- Middle: Wake - North Garner Middle
- High: Wake - Middle Creek High
Source: Doorify MLS. This data may not be complete. We recommend contacting the local school district to confirm school assignments for this home.
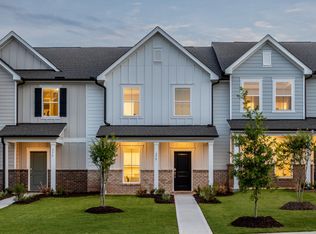
- $339,9903 bd3 ba1.9k sqft167 Glenmore Gardens Rd, Raleigh, NC 27603New Construction
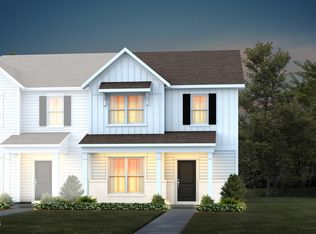
- $367,9603 bd3 ba1.9k sqft171 Glenmore Gardens Rd, Raleigh, NC 27603New Construction
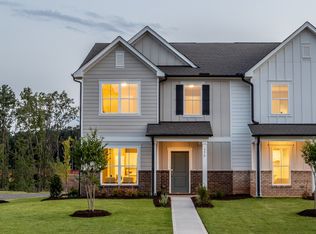
- $--3 bd3 ba1.9k sqft165 Glenmore Gardens Rd, Raleigh, NC 27603Off Market
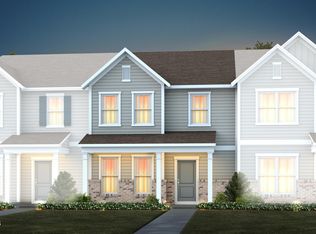
- $364,9903 bd3 ba1.9k sqft175 Glenmore Gardens Rd, Raleigh, NC 27603New Construction
- $334,9903 bd3 ba1.8k sqft297 Ravenscraig Park Pl, Raleigh, NC 27603Pending
- $314,9903 bd3 ba1.5k sqft264 Ravenscraig Park Pl, Raleigh, NC 27603Pending
- $316,9003 bd3 ba1.5k sqft266 Ravenscraig Park Pl, Raleigh, NC 27603Off Market
- $344,9903 bd3 ba1.9k sqft164 Glenmore Gardens Rd, Raleigh, NC 27603New Construction
A local agent can set up tours, give advice and negotiate with sellers.
Similar homes
- $414,9903 bd3 ba1.8k sqft712 Orchard Vista Cir, Raleigh, NC 27606New Construction

 Doorify MLS
 - $434,9904 bd3 ba2k sqft605 Ben Ledi Ct, Raleigh, NC 27603New Construction
 Doorify MLS
 - $361,0803 bd3 ba1.8k sqft127 Verlands Way, Garner, NC 27529New Construction
 Doorify MLS
 - from $349,9903 bd3 ba2.1k sqftKinston Plan, The Towns at North Lakes, Fuquay Varina, NC 27526New Construction
 Dream Finders Homes
 - from $359,0003 bd3 ba1.9k sqftI Got Chills Plan, Allen Park, Raleigh, NC 27604New ConstructionGarman Homes
- from $277,0003 bd3 ba1.7k sqftThe Graham Interior Plan, Springvale, Willow Spring, NC 27592New ConstructionDavidson Homes, Inc.
- $416,5103 bd3 ba1.9k sqft2813 Denson Rd, Willow Spring, NC 27592New ConstructionPulte
- $299,9903 bd3 ba1.5k sqft125 Verlands Way, Garner, NC 27529New ConstructionDoorify MLS
- $415,0004 bd4 ba2.2k sqft425 Diversity Way, Raleigh, NC 27610For SaleMLS ID #10167063, Tina Caul. Doorify MLS
- $374,9904 bd3 ba2.3k sqft16 Valley Forge Ln, Smithfield, NC 27577New ConstructionDoorify MLS
- $346,8703 bd4 ba1.9k sqft3622 Flare St, Knightdale, NC 27545New ConstructionDoorify MLS
- $369,9005 bd3 ba2.4k sqft121 Barn Door Dr, Lillington, NC 27546New ConstructionDoorify MLS
- $374,9903 bd3 ba1.9k sqft831 Weavers Abbey Pl, Knightdale, NC 27545New ConstructionMLS ID #10181581, Alex Lilly. Doorify MLS
- $334,9903 bd4 ba1.9k sqft3624 Flare St, Knightdale, NC 27545New ConstructionDoorify MLS
- $350,6203 bd3 ba1.9k sqft837 Weavers Abbey Pl, Knightdale, NC 27545New ConstructionDoorify MLS
- from $364,9903 bd3 ba1.8k sqftScissors Plan, Wendell Falls, Wendell, NC 27591New ConstructionGarman Homes
- from $364,9003 bd3 ba1.9k sqftThe Hickory Plan, The Farm at Neill's Creek, Lillington, NC 27546New ConstructionChesapeake Homes
- from $410,0005 bd3 ba2.6k sqftChatham Plan, Country Lane - Signature Series, Clayton, NC 27520New ConstructionMeritage Homes
- $349,9903 bd3 ba1.9k sqft841 Weavers Abbey Pl, Knightdale, NC 27545New ConstructionDoorify MLS
- from $342,4903 bd3 ba2.2k sqftCallaway Plan, Spring Village, Angier, NC 27501New ConstructionDRB Homes
