This stunning single-story home boasts 3 bedrooms and 2 bathrooms, sprawled across 1.03 acres of beautiful land. With numerous upgrades and extras, the open floor plan features a beautiful stone fireplace that complements the stone breakfast island, overlooking the spacious living room. The kitchen is a chef's dream, featuring granite countertops, a stylish subway tile backsplash, stainless steel appliances, and ample cabinet space. Each bedroom and bathroom offers generous proportions, while the property also includes a shop with electricity, a covered space for an RV with electricity, and a full irrigation system. The true highlight is the expansive yard, which features a turf area perfect for football games, a large BBQ area, and plenty of space to create your own dream oasis. Come check it out-you won't want to miss this paradise!
Sold
Price Unknown
169 GREAT OAKS BLVD, La Vernia, TX 78121
3beds
1,654sqft
Single Family Residence
Built in 2010
1.03 Acres Lot
$437,000 Zestimate®
$--/sqft
$2,237 Estimated rent
Home value
$437,000
$415,000 - $463,000
$2,237/mo
Zestimate® history
Owner options
List your home for rent
$2,237/mo
Rent Zestimate®
Find your next renter with Zillow Rental Manager. Plus, with online applications, you can quickly screen prospective tenants – for free.
$2,237/mo
Rent Zestimate®
Refinance and save
Refinancing to a lower rate could help reduce your monthly payments and save thousands over the life of the loan.
Explore your selling options
Work with a Zillow partner agent
Leverage their expertise and Zillow's premium Showcase listings to get your home seen by more buyers.
Get startedList with your own agent
Get your home in front of millions of buyers by listing it on Zillow.
Learn how to do itSell it yourself
Take full control of how buyers see your home on Zillow by listing For Sale by Owner (FSBO).
List your homeWhat's special
Zillow last checked:
Listing updated:
Listed by:
Shane Neal TREC #608871 (888) 519-7431,
Keller Williams City-View
Source: LERA MLS,MLS#: 1810400
Facts & features
Interior
Bedrooms & bathrooms
- Bedrooms: 3
- Bathrooms: 2
- Full bathrooms: 2
Primary bedroom
- Features: Split, Walk-In Closet(s), Ceiling Fan(s), Full Bath
- Area: 210
- Dimensions: 15 x 14
Bedroom 2
- Area: 110
- Dimensions: 11 x 10
Bedroom 3
- Area: 121
- Dimensions: 11 x 11
Primary bathroom
- Features: Tub/Shower Separate, Double Vanity, Soaking Tub
- Area: 126
- Dimensions: 14 x 9
Kitchen
- Area: 165
- Dimensions: 15 x 11
Living room
- Area: 323
- Dimensions: 17 x 19
Heating
- Central, Heat Pump, 1 Unit, Electric
Cooling
- 13-15 SEER AX, Ceiling Fan(s), Central Air, Heat Pump
Appliances
- Included: Microwave, Range, Dishwasher, Plumbed For Ice Maker, Electric Water Heater
- Laundry: Main Level, Laundry Room, Washer Hookup, Dryer Connection
Features
- One Living Area, Liv/Din Combo, Eat-in Kitchen, Two Eating Areas, Kitchen Island, Breakfast Bar, Pantry, 1st Floor Lvl/No Steps, High Ceilings, Open Floorplan, High Speed Internet, Walk-In Closet(s), Ceiling Fan(s), Solid Counter Tops, Custom Cabinets, Programmable Thermostat
- Flooring: Ceramic Tile, Wood
- Windows: Double Pane Windows
- Has basement: No
- Attic: 12"+ Attic Insulation
- Number of fireplaces: 1
- Fireplace features: One, Living Room, Wood Burning, Stone/Rock/Brick
Interior area
- Total structure area: 1,654
- Total interior livable area: 1,654 sqft
Property
Parking
- Total spaces: 5
- Parking features: Two Car Garage, Garage Faces Side, Oversized, Three Car Carport, RV/Boat Parking, Unpaved Drive
- Garage spaces: 2
- Carport spaces: 3
- Covered spaces: 5
- Has uncovered spaces: Yes
Features
- Levels: One
- Stories: 1
- Patio & porch: Covered
- Pool features: None
- Fencing: Ranch Fence
- Has view: Yes
- View description: Bluff View, County VIew
Lot
- Size: 1.03 Acres
- Features: 1 - 2 Acres, Level, Streetlights, Fire Hydrant w/in 500'
- Residential vegetation: Mature Trees
Details
- Additional structures: Shed(s), Workshop
- Parcel number: 07240000007400
Construction
Type & style
- Home type: SingleFamily
- Architectural style: Traditional
- Property subtype: Single Family Residence
Materials
- 4 Sides Masonry, Stone, Stucco, Radiant Barrier
- Foundation: Slab
- Roof: Heavy Composition
Condition
- Pre-Owned
- New construction: No
- Year built: 2010
Utilities & green energy
- Sewer: Septic
- Water: Water System
- Utilities for property: Private Garbage Service
Community & HOA
Community
- Features: None
- Security: Prewired
- Subdivision: Great Oaks Sub
Location
- Region: La Vernia
Financial & listing details
- Tax assessed value: $431,440
- Annual tax amount: $6,434
- Date on market: 9/11/2025
- Cumulative days on market: 38 days
- Listing terms: Conventional,FHA,VA Loan,TX Vet,Cash
- Road surface type: Asphalt
Price history
| Date | Event | Price |
|---|---|---|
| 11/19/2024 | Sold | -- |
Source:  LERA MLS #1810400 Report a problem LERA MLS #1810400 Report a problem | ||
| 10/28/2024 | Pending sale | $434,000$262/sqft |
Source: LERA MLS #1810400 Report a problem | ||
| 10/21/2024 | Contingent | $434,000$262/sqft |
Source: LERA MLS #1810400 Report a problem | ||
| 10/16/2024 | Price change | $434,000-1.1%$262/sqft |
Source: LERA MLS #1810400 Report a problem | ||
| 9/20/2024 | Listed for sale | $439,000$265/sqft |
Source: LERA MLS #1810400 Report a problem | ||
| 4/9/2021 | Sold | -- |
Source: Agent Provided Report a problem | ||
| 10/29/2010 | Sold | -- |
Source: LERA MLS #852280 Report a problem | ||
Public tax history
| Year | Property taxes | Tax assessment |
|---|---|---|
| 2025 | -- | $403,865 +10% |
| 2024 | $5,349 +2.3% | $367,150 +2.2% |
| 2023 | $5,230 -29.2% | $359,204 -10.2% |
| 2022 | $7,391 +44.9% | $400,200 +35.5% |
| 2021 | $5,099 +0.5% | $295,449 +10% |
| 2020 | $5,074 -0.1% | $268,590 |
| 2019 | $5,079 | $268,590 +3.1% |
| 2017 | -- | $260,470 +3.2% |
| 2016 | -- | $252,350 |
| 2015 | -- | $252,350 +29.9% |
| 2014 | -- | $194,330 |
| 2013 | -- | $194,330 +6% |
| 2012 | -- | $183,370 |
| 2011 | -- | $183,370 |
Find assessor info on the county website
Neighborhood: 78121
Nearby homes
- $--3 bd2 ba1.9k sqft173 Great Oaks Blvd, La Vernia, TX 78121Sold
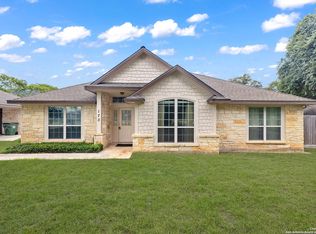
- $--3 bd3 ba1.6k sqft165 Great Oaks Blvd, La Vernia, TX 78121Sold

- $--3 bd2 ba1.2k sqft168 Great Oaks Blvd, La Vernia, TX 78121Sold
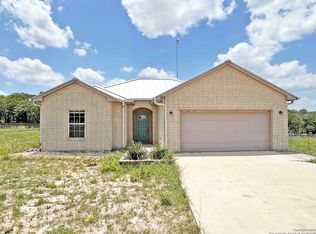
- $291,8003 bd2 ba1.2k sqft164 Great Oaks Blvd, La Vernia, TX 78121Off Market

- $289,6503 bd2 ba2.2k sqft172 Great Oaks Blvd, La Vernia, TX 78121Off Market
- $355,0004 bd3 ba2k sqft177 Great Oaks Blvd, La Vernia, TX 78121Off Market
- $403,400-- bd-- ba1.7k sqft161 Great Oaks Blvd, La Vernia, TX 78121Off Market
- $434,600-- bd-- ba1.5k sqft160 Great Oaks Blvd, La Vernia, TX 78121Off Market
Nearby schools
GreatSchools rating
- 8/10La Vernia Intermediate SchoolGrades: 3-5Distance: 5.1 mi
- 7/10La Vernia Junior High SchoolGrades: 6-8Distance: 4.5 mi
- 8/10La Vernia High SchoolGrades: 9-12Distance: 4.7 mi
Schools provided by the listing agent
- Elementary: La Vernia
- Middle: La Vernia
- High: La Vernia
- District: La Vernia Isd.
Source: LERA MLS. This data may not be complete. We recommend contacting the local school district to confirm school assignments for this home.
Get a cash offer in 3 minutes
Find out how much your home could sell for in as little as 3 minutes with a no-obligation cash offer.
Estimated market value
$437,000
Get a cash offer in 3 minutes
Find out how much your home could sell for in as little as 3 minutes with a no-obligation cash offer.
Estimated market value
$437,000
- Texas
- Wilson County
- La Vernia
- 78121
- 169 GREAT OAKS BLVD
Nearby cities
Nearby zip codes
Other La Vernia Topics
