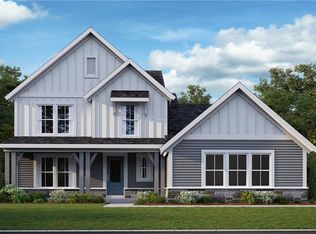
Welcome to this exceptional 2022-built home in the highly sought-after Great Sky community, where modern luxury, thoughtful upgrades, and exceptional craftsmanship come together seamlessly. Offering 5 bedrooms, 3.5 bathrooms, and 2,559 square feet of beautifully finished living space, this home also features a unfinished terrace level, providing endless opportunities for future expansion, recreation, or additional living space. From the moment you arrive, you'll appreciate the professionally designed landscaping featuring mature privacy plantings, landscape lighting, a split-rail fenced backyard, fruit and flowering trees, and exceptional curb appeal. Inside, designer Shaw luxury vinyl plank flooring, premium Shaw carpet with upgraded padding, modern 5-panel doors, oversized 5-inch baseboards, custom closets, upgraded lighting, designer fixtures, and two-tone paint create a refined yet welcoming atmosphere throughout. The gourmet kitchen is a true showpiece, featuring premium Cafe appliances including a gas cooktop with double ovens, a two-drawer dishwasher, refrigerator, upgraded GE range hood, quartz countertops, designer backsplash, custom black hardware, Kichler lighting, and a beautifully appointed butler's pantry with additional quartz countertops and backsplash. The spacious great room is highlighted by a dramatic wall of windows with automated blinds, a custom entertainment feature wall, and a stunning Kichler chandelier, creating the perfect space for everyday living and entertaining. The luxurious primary suite offers a tray ceiling with a remote-controlled fandelier, designer accent wall, an expanded spa-inspired shower with upgraded tile, custom lighting and fixtures, bidet, and a custom walk-in closet with the unique opportunity to expand into the adjacent attic space above the garage. Upstairs, the oversized bonus room has been thoughtfully converted into a spacious fifth bedroom with its own dedicated bathroom, soaring 10-foot ceilings, and a layout rivaling the size of the primary suite. Designed with today's lifestyle in mind, this home also includes a 240V electric vehicle charging station, Ring security system with five cameras, hardwired Ethernet and coax throughout with Ubiquiti UniFi wireless access points, an upgraded Wi-Fi garage door opener with integrated camera, automated bedroom blinds, gas service for the stove, fireplace, furnace, and water heater, and the electrical panel conveniently relocated to the unfinished terrace level for a more efficient future finish. The expansive unfinished terrace level offers approximately 900 additional square feet of future finished living space and provides the perfect blank canvas for a media room, guest suite, gym, or recreation area. Ideally located just minutes from I-575, shopping, restaurants, hospitals, less than one mile from the brand-new Cherokee High School, and within three miles of Downtown Canton and The Mill on Etowah, this exceptional home offers luxury living in one of Cherokee County's most desirable communities.
Active
$698,500
169 Greenbrier Way, Canton, GA 30114
5beds
2,559sqft
Single Family Residence
Built in 2022
9,147 Square Feet Lot
$685,600 Zestimate®
$273/sqft
$109/mo HOA
What's special
Split-rail fenced backyardLuxurious primary suiteFruit and flowering treesCustom entertainment feature wallStunning kichler chandelierUpgraded lightingLandscape lighting
- 85 days
- 119
- 9
Zillow last checked:
Listing updated:
Listed by:
Jennifer Bohrer 813-420-0492,
Boulevard
Source: GAMLS,MLS#: 10803762
Facts & features
Interior
Bedrooms & bathrooms
- Bedrooms: 5
- Bathrooms: 4
- Full bathrooms: 3
- 1/2 bathrooms: 1
Rooms
- Room types: Foyer, Laundry
Kitchen
- Features: Breakfast Area, Breakfast Room, Kitchen Island
Heating
- Forced Air, Natural Gas
Cooling
- Central Air
Appliances
- Included: Dishwasher, Disposal, Gas Water Heater, Microwave
- Laundry: Upper Level
Features
- Double Vanity, High Ceilings, Split Bedroom Plan, Tray Ceiling(s), Walk-In Closet(s)
- Flooring: Carpet, Vinyl
- Windows: Double Pane Windows
- Basement: Daylight,Exterior Entry,Unfinished
- Number of fireplaces: 1
- Fireplace features: Family Room, Gas Starter
- Common walls with other units/homes: No Common Walls
Interior area
- Total structure area: 2,559
- Total interior livable area: 2,559 sqft
- Finished area above ground: 2,559
- Finished area below ground: 0
Property
Parking
- Total spaces: 2
- Parking features: Attached, Garage, Kitchen Level
- Has attached garage: Yes
Features
- Levels: Two
- Stories: 2
- Patio & porch: Deck
- Fencing: Back Yard,Wood
- Has view: Yes
- View description: Mountain(s)
- Waterfront features: No Dock Or Boathouse
- Body of water: None
Lot
- Size: 9,147 Square Feet
- Features: Level
Details
- Parcel number: 14N15C 383
Construction
Type & style
- Home type: SingleFamily
- Architectural style: Traditional
- Property subtype: Single Family Residence
Materials
- Concrete, Stone
- Roof: Composition
Condition
- Resale
- New construction: No
- Year built: 2022
Utilities & green energy
- Sewer: Public Sewer
- Water: Public
- Utilities for property: Cable Available, Electricity Available, Natural Gas Available
Community & HOA
Community
- Features: Clubhouse, Playground, Pool, Sidewalks, Street Lights, Tennis Court(s), Walk To Schools, Near Shopping
- Security: Carbon Monoxide Detector(s), Smoke Detector(s)
- Subdivision: Great Sky
HOA
- Has HOA: Yes
- Services included: Swimming, Tennis
- HOA fee: $1,308 annually
Location
- Region: Canton
Financial & listing details
- Price per square foot: $273/sqft
- Tax assessed value: $506,000
- Annual tax amount: $5,791
- Date on market: 7/11/2026
- Cumulative days on market: 86 days
- Listing agreement: Exclusive Right To Sell
- Listing terms: Cash,Conventional,FHA
- Electric utility on property: Yes
Estimated market value
$685,600
$651,000 - $720,000
$2,926/mo
Price history
| Date | Event | Price |
|---|---|---|
| 7/11/2026 | Listed for sale | $698,500+19.6%$273/sqft |
Source:  FMLS GA #7794322 Report a problem FMLS GA #7794322 Report a problem | ||
| 7/12/2022 | Sold | $583,963$228/sqft |
Source: Public Record Report a problem | ||
Public tax history
| Year | Property taxes | Tax assessment |
|---|---|---|
| 2025 | $5,791 -7.3% | $202,400 -6.8% |
| 2024 | $6,249 +2.3% | $217,200 +2% |
| 2023 | $6,109 +478.5% | $212,880 +478.5% |
| 2022 | $1,056 | $36,800 |
Find assessor info on the county website
Monthly payment
Est. payment
Payment breakdown
Explore the cost of this home by adjusting the details. Changes won't be saved.Climate risks
Neighborhood: 30114
Nearby schools
Schools provided by the listing agent
- Elementary: R M Moore
- Middle: Teasley
- High: Cherokee
Source: GAMLS. This data may not be complete. We recommend contacting the local school district to confirm school assignments for this home.
Similar homes
- $699,9005 bd4 ba3.3k sqft450 Parkbrook Way, Canton, GA 30114Active

 MLS ID #10782473, Lisa Tipton, Coldwell Banker Realty. GAMLS
 - $685,0005 bd4 ba3.4k sqft249 Fountain Oak Way, Canton, GA 30114For Sale

 MLS ID #7825738, Stephanie Robinson, ERA Sunrise Realty. FMLS GA
 - $700,0003 bd3 ba2.2k sqft2048 Ripple Park Bnd, Canton, GA 30114Active
 MLS ID #10848258, Evin Earnhart, Bolst. GAMLS
 - $465,0004 bd3 ba2.4k sqft661 Valdosta Dr, Canton, GA 30114Active
 MLS ID #10791142, Scott Tanger, Coldwell Banker Realty. GAMLS
 - $834,0005 bd4 ba3k sqft1043 Winding Branch Dr, Canton, GA 30114New ConstructionMLS ID #7815904, Shelley Call, Toll Brothers Real Estate Inc.. FMLS GA
- $789,0005 bd4 ba3.7k sqft114 Hardwood Ln, Canton, GA 30115ActiveMLS ID #10789678, Hummel Group, Keller Williams Realty. GAMLS
- $579,0003 bd3 ba2.7k sqft1453 Bluffs Ridge Way, Canton, GA 30114ActiveMLS ID #10847075, Kinser Euler, EXIT Grassroots Realty. GAMLS
- $697,2205 bd4 ba2.9k sqft348 Bailiwick Ln, Canton, GA 30115ActiveGAMLS
- $691,2205 bd4 ba3k sqft416 Province Ct, Canton, GA 30115ActiveGAMLS
- $659,0005 bd4 ba3.1k sqft8190 Tiberon Pkwy, Cumming, GA 30028ActiveMLS ID #10858347, Lavanya Thadiparthi, Sekhars Realty, Inc.. GAMLS
- $549,0004 bd3 ba3k sqft820 Cotton Creek Dr, Canton, GA 30115ActiveMLS ID #10856904, Julie Mendenhall, Harry Norman Realtors. GAMLS
- $550,4904 bd3 ba2.1k sqft445 Possumhaw Pl, Canton, GA 30114New ConstructionFMLS GA
- $609,9004 bd2 ba2.4k sqft222 S Mountain Brook Way, Ball Ground, GA 30107For SaleMLS ID #7846959, Rachel Collins, Virtual Properties Realty. Biz. FMLS GA
- $674,9994 bd4 ba2.9k sqft303 McDaniel Pl, Canton, GA 30115ActiveMLS ID #10683363, Molly M McGrory, RE/MAX Town & Country. GAMLS
- $707,1405 bd4 ba3.4k sqft408 Province Ct, Canton, GA 30115ActiveGAMLS
- $642,3003 bd3 ba2.3k sqft144 Bridgeview Way Lot 12, Canton, GA 30114New ConstructionFMLS GA
- $711,1405 bd4 ba3.4k sqft404 Province Ct, Canton, GA 30115ActiveGAMLS
- $664,8993 bd3 ba2.3k sqft409 McDaniel Pl, Canton, GA 30115ActiveMLS ID #10821765, Lisa Cochran, Atlanta Communities. GAMLS
- $989,9003 bd3 ba3.3k sqft160 Moody Meadows Trl, Canton, GA 30114For SaleMLS ID #7775085, Alexis Fernandez, 1 Look Real Estate. FMLS GA
- $570,0005 bd5 ba3.6k sqft3024 Winding Rdg, Waleska, GA 30183ActiveMLS ID #10849705, Jeff Leshin, Real Broker, LLC. GAMLS
