Welcome to this beautiful expanded cape home located mid-block in the heart of Manhasset Hills. This completely gut renovated home features a spacious 3 bedrooms, 3.5 bathrooms, a finished basement, large extension off the kitchen for more living space with great sky lights and sliding door, radiant heating throughout the first floor as well as ductless units throughout the house, hardwood floors a formal living room and a separate den with an outside entrance and in move in condition. VARIANCE APPROVED to extend the second floor and transform the house to a 5 bedroom 4.5 bathroom house. Plans available upoon request. Close proximity to transportation, hospital, New York City, parks & shopping!, Additional information: Green Features:Insulated Doors,Interior Features:Lr/Dr
Sold for $1,245,000
$1,245,000
169 Greenway W, Manhasset Hills, NY 11040
3beds
2,000sqft
Single Family Residence, Residential
Built in 1942
7,500 Square Feet Lot
$1,420,700 Zestimate®
$623/sqft
$5,881 Estimated rent
Home value
$1,420,700
$1.35M - $1.51M
$5,881/mo
Zestimate® history
Owner options
List your home for rent
$5,881/mo
Rent Zestimate®
Find your next renter with Zillow Rental Manager. Plus, with online applications, you can quickly screen prospective tenants – for free.
$5,881/mo
Rent Zestimate®
Refinance and save
$8,319/mo
Est. payment
Refinancing to a lower rate could help reduce your monthly payments and save thousands over the life of the loan.
$8,319/mo
Est. payment
Explore your selling options
Work with a Zillow partner agent
Leverage their expertise and Zillow's premium Showcase listings to get your home seen by more buyers.
Get startedList with your own agent
Get your home in front of millions of buyers by listing it on Zillow.
Learn how to do itSell it yourself
Take full control of how buyers see your home on Zillow by listing For Sale by Owner (FSBO).
List your homeWhat's special
Zillow last checked:
Listing updated:
Listed by:
Pervez J. Khan 516-382-6109,
Khan & Sons Realty LLC 516-382-6109,
Rejjie Chowdhury 609-576-1972,
Khan & Sons Realty LLC
Bought with:
Rejjie Chowdhury, 10401364188
Khan & Sons Realty LLC
Pervez J. Khan, 10491210220
Khan & Sons Realty LLC
Source: OneKey® MLS as distributed by MLS GRID,MLS#: L3533893
Facts & features
Interior
Bedrooms & bathrooms
- Bedrooms: 3
- Bathrooms: 4
- Full bathrooms: 3
- 1/2 bathrooms: 1
Bedroom 1
- Description: Bedroom #1
- Level: First
Bedroom 1
- Description: Bedroom #2
- Level: Second
Bedroom 1
- Description: Bedroom #3
- Level: Second
Bathroom 1
- Description: Full Bathroom
- Level: First
Bathroom 1
- Description: Half Bathroom
- Level: First
Bathroom 1
- Description: Master En Suite Bathroom
- Level: Second
Other
- Description: Full Finished with seperate entrance, full bathroom, utilities plus laundry room
- Level: Basement
Dining room
- Description: Formal Dining Room
- Level: First
Kitchen
- Description: Full Kitchen
- Level: First
Living room
- Description: Formal Living Room
- Level: First
Office
- Description: Large Family Room Extension
- Level: First
Heating
- ENERGY STAR Qualified Equipment, Radiant
Cooling
- Ductless
Appliances
- Included: Cooktop, Dishwasher, Dryer, ENERGY STAR Qualified Appliances, Tankless Water Heater, Washer, Gas Water Heater
Features
- Formal Dining, First Floor Bedroom, Granite Counters, Low Flow Plumbing Fixtures, Pantry, Smart Thermostat
- Flooring: Hardwood
- Doors: ENERGY STAR Qualified Doors
- Windows: Blinds, Double Pane Windows, Drapes, ENERGY STAR Qualified Windows, Insulated Windows, New Windows, Skylight(s)
- Basement: Finished,Full
- Attic: Partial
- Number of fireplaces: 1
Interior area
- Total structure area: 2,000
- Total interior livable area: 2,000 sqft
Property
Parking
- Parking features: Attached, Driveway, Garage Door Opener, On Street, Private
- Has uncovered spaces: Yes
Features
- Levels: Three Or More
- Patio & porch: Deck
- Exterior features: Gas Grill
Lot
- Size: 7,500 Square Feet
- Dimensions: 7500
- Features: Near Public Transit, Near School, Near Shops
Details
- Parcel number: 2289082900000170
Construction
Type & style
- Home type: SingleFamily
- Architectural style: Exp Cape
- Property subtype: Single Family Residence, Residential
Materials
- Advanced Framing Technique, Vinyl Siding
Condition
- Year built: 1942
- Major remodel year: 2019
Utilities & green energy
- Water: Public
- Utilities for property: Trash Collection Public
Community & HOA
Community
- Security: Security System, Video Cameras
HOA
- Has HOA: No
- Amenities included: Park
Location
- Region: New Hyde Park
Financial & listing details
- Price per square foot: $623/sqft
- Tax assessed value: $714,000
- Annual tax amount: $17,500
- Date on market: 11/21/2024
- Listing agreement: Exclusive Right To Lease
Price history
| Date | Event | Price |
|---|---|---|
| 5/30/2024 | Sold | $1,245,000-4.2%$623/sqft |
Source:  OneKey® MLS as distributed by MLS GRID #L3533893 Report a problem OneKey® MLS as distributed by MLS GRID #L3533893 Report a problem | ||
| 3/9/2024 | Pending sale | $1,299,000$650/sqft |
Source: OneKey® MLS as distributed by MLS GRID #3533893 Report a problem | ||
| 2/26/2024 | Listed for sale | $1,299,000+173.5%$650/sqft |
Source: OneKey® MLS as distributed by MLS GRID #3533893 Report a problem | ||
| 10/31/2017 | Sold | $475,000-36.6%$238/sqft |
Source: OneKey® MLS as distributed by MLS GRID #L2802610 Report a problem | ||
| 3/8/2016 | Listing removed | $749,000$375/sqft |
Source: EXIT Realty Achieve #2802610 Report a problem | ||
| 11/4/2015 | Price change | $749,000-3.4%$375/sqft |
Source: Exit Realty Achieve #2802610 Report a problem | ||
| 10/10/2015 | Listed for sale | $775,000$388/sqft |
Source: Exit Realty Achieve #2802610 Report a problem | ||
Public tax history
| Year | Property taxes | Tax assessment |
|---|---|---|
| 2024 | -- | $714 -6.1% |
| 2023 | -- | $760 -10% |
| 2022 | -- | $844 |
| 2021 | $16,059 +19.9% | -- |
| 2020 | $13,397 +24.2% | $888 |
| 2019 | $10,785 | $888 |
| 2018 | $10,785 +5.8% | $888 |
| 2017 | $10,189 -3.1% | $888 -5.5% |
| 2016 | $10,515 +195.7% | $940 -5.2% |
| 2015 | $3,556 +0.6% | $992 -5% |
| 2013 | $3,536 -5.5% | $1,044 -9.1% |
| 2012 | $3,741 -47.4% | $1,148 -20.2% |
| 2011 | $7,106 -11.3% | $1,439 -2.4% |
| 2010 | $8,009 | $1,475 -14.1% |
| 2009 | -- | $1,718 -7.7% |
| 2008 | -- | $1,862 +0.5% |
| 2006 | -- | $1,853 -34.9% |
| 2005 | -- | $2,846 -39.2% |
| 2004 | -- | $4,684 -9.7% |
| 2003 | -- | $5,186 -37.5% |
| 2002 | -- | $8,300 |
| 2001 | -- | $8,300 |
| 2000 | -- | $8,300 |
Find assessor info on the county website
Neighborhood: Manhasset Hills
Nearby homes
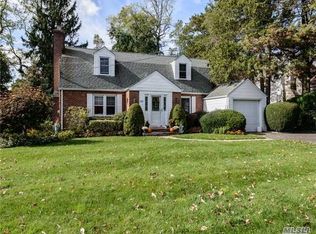
- $1,265,0005 bd2 ba1.9k sqft165 Greenway W, New Hyde Park, NY 11040Off Market
- $986,600-- bd1 ba1.4k sqft320 Old Courthouse Rd, New Hyde Park, NY 11040Off Market
- $1,738,000-- bd3 ba2.6k sqft38 Cherrywood Dr, New Hyde Park, NY 11040Off Market
- $1,530,800-- bd2 ba2.8k sqft42 Cherrywood Dr, New Hyde Park, NY 11040Off Market
- $1,155,0003 bd3 ba1.5k sqft161 Greenway W, New Hyde Park, NY 11040Sold
- $1,448,1004 bd3 ba2.6k sqft330 Old Courthouse Rd, New Hyde Park, NY 11040Off Market
- $969,100-- bd1 ba1.4k sqft172 Greenway W, New Hyde Park, NY 11040Off Market
- $1,366,800-- bd2 ba2.6k sqft168 Greenway W, New Hyde Park, NY 11040Off Market
Nearby schools
GreatSchools rating
- 10/10Denton Avenue SchoolGrades: K-5Distance: 0.4 mi
- 9/10Herricks Middle SchoolGrades: 6-8Distance: 1.2 mi
- 10/10Herricks High SchoolGrades: 9-12Distance: 0.9 mi
Schools provided by the listing agent
- Elementary: Denton Avenue School
- Middle: Herricks Middle School
- High: Herricks High School
Source: OneKey® MLS as distributed by MLS GRID. This data may not be complete. We recommend contacting the local school district to confirm school assignments for this home.
Get a cash offer in 3 minutes
Find out how much your home could sell for in as little as 3 minutes with a no-obligation cash offer.
Estimated market value
$1,420,700
Get a cash offer in 3 minutes
Find out how much your home could sell for in as little as 3 minutes with a no-obligation cash offer.
Estimated market value
$1,420,700
- New York
- Nassau County
- New Hyde Park
- 11040
- Manhasset Hills
- 169 Greenway W
Nearby cities
Nearby neighborhoods
Nearby zip codes
Other New Hyde Park Topics
