*Back on the market at no fault to the seller!* Welcome to this well-kept 3 bedroom/2 bathroom home situated on a spacious +/- .59-acre lot in Roebuck! Offering a functional floor plan, thoughtful updates, and plenty of outdoor space, this home is ready for its next owner. Make your way inside the front door and you’re welcomed into the open living, kitchen, and dining area, creating a comfortable space for everyday living and entertaining. The kitchen features a corner island, dishwasher, built-in microwave, smooth cooktop, and beautiful subway tile backsplash. The living room is anchored by a stone-surround fireplace, adding warmth and character to the space. All three bedrooms are conveniently located on the right side of the home. The owner’s suite features a private full bathroom, while two additional bedrooms share a second full bath. Just off the main living area, a few steps lead down to a versatile flex space that can easily serve as a recreation room, home office, playroom, workout space, or whatever best fits your needs. This area flows directly into the walk-in laundry room, adding convenience and functionality to the home. Outside, enjoy the privacy of the fully fenced backyard, offering plenty of room for pets, outdoor activities, gardening, or simply relaxing. A detached outbuilding with electricity provides additional storage and workspace, along with room to accommodate one vehicle. With a well-maintained interior, flexible living spaces, a fenced yard, and nearly 0.6 acres, this Roebuck home offers the space and versatility you’ve been looking for!
Pending
$289,900
169 Gregory St, Roebuck, SC 29376
3beds
1,566sqft
Single Family Residence
Built in 1976
0.59 Acres Lot
$286,100 Zestimate®
$185/sqft
$-- HOA
What's special
Stone-surround fireplaceWell-maintained interiorThoughtful updatesFunctional floor planFlexible living spacesVersatile flex spaceSmooth cooktop
- 23 days
- 750
- 50
Likely to sell faster than
Zillow last checked:
Listing updated:
Listed by:
Brad Liles 864-237-0660,
Keller Williams on Main,
Katherine Bond 864-590-8735,
Keller Williams on Main
Source: SAR as distributed by MLS GRID,MLS#: 341752
Facts & features
Interior
Bedrooms & bathrooms
- Bedrooms: 3
- Bathrooms: 2
- Full bathrooms: 2
- Main level bathrooms: 2
- Main level bedrooms: 3
Rooms
- Room types: Main Fl Master Bedroom, Recreation Room, Workshop
Primary bedroom
- Level: First
- Area: 165
- Dimensions: 15x11
Bedroom 2
- Level: First
- Area: 110
- Dimensions: 11x10
Bedroom 3
- Level: First
- Area: 120
- Dimensions: 12x10
Kitchen
- Level: First
- Area: 190
- Dimensions: 19x10
Laundry
- Level: First
- Area: 63
- Dimensions: 9x7
Living room
- Level: First
- Area: 126
- Dimensions: 14x9
Other
- Description: flex
- Level: First
- Area: 187
- Dimensions: 17x11
Heating
- Forced Air, Electricity
Cooling
- Central Air, Electricity
Appliances
- Included: Cooktop, Dishwasher, Microwave, Electric Water Heater
- Laundry: 1st Floor, Electric Dryer Hookup, Walk-In, Washer Hookup
Features
- Ceiling Fan(s), Attic Stairs Pulldown, Fireplace, Soaking Tub, Ceiling - Blown, Solid Surface Counters
- Flooring: Ceramic Tile, Luxury Vinyl
- Has basement: No
- Attic: Pull Down Stairs
- Number of fireplaces: 1
- Fireplace features: Gas Log
Interior area
- Total interior livable area: 1,566 sqft
- Finished area above ground: 1,566
- Finished area below ground: 0
Property
Parking
- Total spaces: 4
- Parking features: Carport, 3 Car Carport, Detached, Detached Garage, Garage, See Parking Features
- Garage spaces: 4
- Carport spaces: 3
Features
- Levels: One
- Stories: 1
- Patio & porch: Deck, Porch
- Fencing: Fenced
Lot
- Size: 0.59 Acres
- Features: Corner Lot, Level
- Topography: Level
Details
- Parcel number: 6291402000
Construction
Type & style
- Home type: SingleFamily
- Architectural style: Ranch
- Property subtype: Single Family Residence
Materials
- Brick Veneer
- Foundation: Crawl Space
- Roof: Composition
Condition
- New construction: No
- Year built: 1976
Utilities & green energy
- Electric: duke
- Gas: Superior
- Sewer: Septic Tank
- Water: Public, Wood/Roe
Community & HOA
Community
- Subdivision: None
HOA
- Has HOA: No
Location
- Region: Roebuck
Financial & listing details
- Price per square foot: $185/sqft
- Tax assessed value: $179,900
- Annual tax amount: $1,251
- Date on market: 9/14/2026
Estimated market value
$286,100
$272,000 - $300,000
$1,719/mo
Price history
| Date | Event | Price |
|---|---|---|
| 10/1/2026 | Pending sale | $289,900$185/sqft |
Source:  SAR as distributed by MLS GRID #341752 Report a problem SAR as distributed by MLS GRID #341752 Report a problem | ||
| 9/28/2026 | Listed for sale | $289,900$185/sqft |
Source:  Greater Greenville AOR #1603755 Report a problem Greater Greenville AOR #1603755 Report a problem | ||
| 9/18/2026 | Pending sale | $289,900$185/sqft |
Source: Greater Greenville AOR #1603755 Report a problem | ||
| 9/14/2026 | Listed for sale | $289,900$185/sqft |
Source: SAR as distributed by MLS GRID #341752 Report a problem | ||
Public tax history
| Year | Property taxes | Tax assessment |
|---|---|---|
| 2025 | -- | $6,459 |
| 2024 | $1,240 +2.1% | $6,459 |
| 2023 | $1,214 | $6,459 +15% |
| 2022 | -- | $5,617 |
| 2021 | -- | $5,617 |
| 2020 | -- | $5,617 |
| 2019 | -- | $5,617 |
| 2018 | $1,052 | $5,617 +15% |
| 2017 | $1,052 +15.8% | $4,884 |
| 2016 | $909 -2.2% | $4,884 |
| 2015 | $930 +5.6% | $4,884 |
| 2014 | $880 | $4,884 |
| 2013 | -- | $4,884 |
| 2012 | -- | -- |
| 2011 | -- | $4,483 +2.7% |
| 2010 | -- | $4,367 |
| 2009 | -- | $4,367 -4.6% |
| 2008 | -- | $4,577 +15% |
| 2006 | $859 | $3,980 |
| 2005 | -- | $3,980 |
| 2004 | $831 +1.1% | $3,980 |
| 2003 | $822 | $3,980 +37.2% |
| 2002 | -- | $2,900 |
| 2001 | $564 +7.4% | $2,900 |
| 2000 | $525 | $2,900 |
Find assessor info on the county website
Monthly payment
Est. payment
Payment breakdown
Explore the cost of this home by adjusting the details. Changes won't be saved.Climate risks
Neighborhood: 29376
Nearby schools
Schools provided by the listing agent
- Elementary: 6-Roebuck Pr
- Middle: 6-Dawkins Middle
- High: 6-Dorman High
Source: SAR as distributed by MLS GRID. This data may not be complete. We recommend contacting the local school district to confirm school assignments for this home.
Similar homes
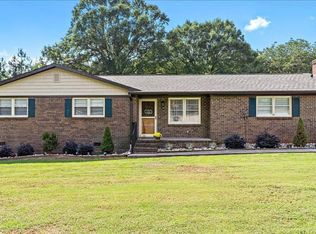
- $299,9003 bd2 ba1.6k sqft279 Brookfield Rd, Roebuck, SC 29376For Sale
 MLS ID #341391, John Bowen, KELLER WILLIAMS GREENVILLE CENTRAL. SAR as distributed by MLS GRID
 - $319,9003 bd2 ba1.8k sqft161 Caroline Dr, Roebuck, SC 29376For Sale
 MLS ID #340376, Randal Longo, I Save Realty. SAR as distributed by MLS GRID
 - $339,0003 bd2 ba1.7k sqft229 Georgetown Ct, Moore, SC 29369For Sale
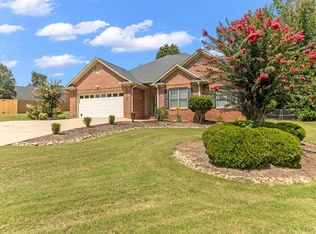 MLS ID #1602150, Sitara Hultman, Bluefield Realty Group. Greater Greenville AOR
 - $299,9003 bd2 ba1.4k sqft231 Metcalf Ct, Spartanburg, SC 29306For Sale
 MLS ID #1602689, Ethan Casey, Jack Properties, LLC. Greater Greenville AOR
