Skip main navigation
Sold for $200,000
  • $200,000

    169 Guy St, Jemison, AL 35085

    3beds
    1,960sqft
    Manufactured Home
    Built in 1998
    0.7 Acres Lot
    $200,800 Zestimate®
    $102/sqft
    $1,531 Estimated rent

    Home value

    $200,800

    Estimated sales range

    Not available

    $1,531/mo

    Zestimate® history
    Loading
    Loading...

    Owner options

    List your home for rent

    $1,531/mo

    Rent Zestimate®

    Find your next renter with Zillow Rental Manager. Plus, with online applications, you can quickly screen prospective tenants – for free.

    Learn more

    $1,531/mo

    Rent Zestimate®

    Refinance and save

    $1,194/mo

    Est. payment

    Refinancing to a lower rate could help reduce your monthly payments and save thousands over the life of the loan.

    See today's rates

    $1,194/mo

    Est. payment

    Explore your selling options

    Work with a Zillow partner agent

    Leverage their expertise and Zillow's premium Showcase listings to get your home seen by more buyers.

    Get started

    List with your own agent

    Get your home in front of millions of buyers by listing it on Zillow.

    Learn how to do it

    Sell it yourself

    Take full control of how buyers see your home on Zillow by listing For Sale by Owner (FSBO).

    List your home

    What's special

    Move-in readyBeautifully remodeled homeQuiet country-style livingPerfect for entertainingUpdated finishes throughoutWarm inviting feelSpacious covered porches
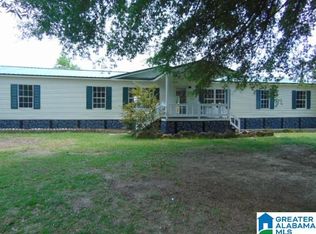
    Welcome to this beautifully remodeled home located on Guy Street! This charming property features updated finishes throughout with a warm, inviting feel the moment you walk in. Enjoy relaxing mornings and evenings on the spacious covered porches, perfect for entertaining or enjoying quiet country-style living. The property also includes a large workshop/garage offering plenty of space for hobbies, storage, parking, or a home business setup. Inside, you’ll find modern updates blended with comfortable living spaces, making this home move-in ready and full of character. Conveniently located with plenty of outdoor space to enjoy, this one is a must-see!

    Zillow last checked:

    Listing updated:

    Listed by:

    JD Durham 205-914-6742,

    Lokation Real Estate LLC

    Bought with:

    JD Durham

    Lokation Real Estate LLC

    Source: GALMLS,MLS#: 21453224MLS Logo

    Facts & features

    Interior

    Bedrooms & bathrooms
    • Bedrooms: 3
    • Bathrooms: 2
    • Full bathrooms: 2
    Rooms
    • Room types: Bedroom, Den/Family (ROOM), Dining Room
    Bedroom 1
    • Level: First
    Bedroom 2
    • Level: First
    Bedroom 3
    • Level: First
    Dining room
    • Level: First
    Family room
    • Level: First
    Basement
    • Area: 0
    Heating
    • Electric
    Cooling
    • Electric
    Appliances
    • Included: Electric Cooktop, Dishwasher, Microwave, Electric Water Heater
    • Laundry: Electric Dryer Hookup, Washer Hookup, Main Level, Laundry Room, Yes
    Features
    • None, Cathedral/Vaulted, Soaking Tub
    • Flooring: Hardwood
    • Basement: Crawl Space
    • Attic: None
    • Number of fireplaces: 1
    • Fireplace features: Brick (FIREPL), Family Room, Gas
    Interior area
    • Total interior livable area: 1,960 sqft
    • Finished area above ground: 1,960
    • Finished area below ground: 0

    Property

    Parking
    • Total spaces: 3
    • Parking features: Detached, Garage Faces Front
    • Garage spaces: 1
    • Carport spaces: 2
    • Covered spaces: 3
    Features
    • Levels: One
    • Stories: 1
    • Patio & porch: Covered, Patio, Covered (DECK), Deck
    • Pool features: None
    • Fencing: Fenced
    • Has view: Yes
    • View description: None
    • Waterfront features: No
    Lot
    • Size: 0.7 Acres
    Details
    • Parcel number: 0607261002011
    • Special conditions: As Is

    Construction

    Type & style
    • Home type: MobileManufactured
    • Property subtype: Manufactured Home
    Materials
    • Other
    • Foundation: Pillar/Post/Pier
    Condition
    • Year built: 1998

    Utilities & green energy

    • Sewer: Septic Tank
    • Water: Public

    Community & HOA

    Community
    • Subdivision: None
    Location
    • Region: Jemison

    Financial & listing details

    • Price per square foot: $102/sqft
    • Tax assessed value: $141,800
    • Annual tax amount: $1,281
    • Price range: $200K - $200K
    • Date on market: 5/16/2026

    Price history

    DateEventPrice
    6/19/2026Sold$200,000+0.6%$102/sqft
    Source: GALMLS #21453224 Report a problem
    5/26/2026Contingent$198,900$101/sqft
    Source: GALMLS #21453224 Report a problem
    5/16/2026Listed for sale$198,900+40.1%$101/sqft
    Source: GALMLS #21453224 Report a problem
    4/15/2022Sold$142,000+1.5%$72/sqft
    Source: GALMLS #1313201 Report a problem
    3/10/2022Contingent$139,900$71/sqft
    Source: GALMLS #1313201 Report a problem
    3/9/2022Listed for sale$139,900+16.7%$71/sqft
    Source: GALMLS #1313201 Report a problem
    3/31/2021Sold$119,900$61/sqft
    Source: GALMLS #1277978 Report a problem
    3/4/2021Contingent$119,900$61/sqft
    Source: GALMLS #1277978 Report a problem
    3/3/2021Price change$119,900+33.4%$61/sqft
    Source: GALMLS #1277978 Report a problem
    3/15/2019Listed for sale$89,900+5.8%$46/sqft
    Source: RealtySouth-Chilton/Montgomery #843404 Report a problem
    8/15/2011Sold$85,000$43/sqft
    Source: Public Record Report a problem

    Public tax history

    YearProperty taxesTax assessment
    2024$1,281 +4%$28,360 +4%
    2023$1,232 +83%$27,260 +153.6%
    2022$673 +173.1%$10,750 +59.3%
    2021$246 $6,750
    2020$246 +5.4%$6,750 -1%
    2018$234 $6,820
    2017$234 +8.8%--
    2016$215 --
    2015$215 -4.4%--
    2013$225 +0.1%$6,280
    2012$225 +14.2%$6,280
    2011$197 $6,280
    Find assessor info on the county website

    Neighborhood: 35085

    Nearby schools

    GreatSchools rating
    Schools provided by the listing agent
    • Elementary: Jemison
    • Middle: Jemison
    • High: Jemison

    Source: GALMLS. This data may not be complete. We recommend contacting the local school district to confirm school assignments for this home.