Skip main navigation
Under contract - showing
  • $575,000

    169 Hancock Dr, Morrison, TN 37357

    4beds
    2,290sqft
    : 
    Loading
    Get pre-qualified
    Single Family Residence, Residential
    Built in 2026
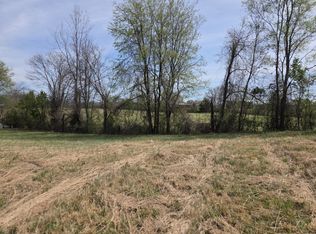
    1 Acres Lot
    $-- Zestimate®
    $251/sqft
    $-- HOA

    What's special

    Welcome to this beautifully built new construction home offering exceptional quality, timeless finishes, and spacious living throughout. From the moment you arrive, you’ll notice the attention to detail and craftsmanship that sets this home apart. Built with durability in mind, the home features a core-filled block foundation, fiber cement board and batten siding on the front, fiber cement lap siding on the sides and back, and a brick skirt foundation for long lasting curb appeal. Inside, the home showcases Mohawk PureTech flooring throughout, combining beauty with durability, along with quartz countertops throughout the entire home for a clean, high end finish. The thoughtfully designed floor plan features impressive ceiling heights including 12-foot ceilings in the living room, 10-foot ceilings in the kitchen and dining area, a vaulted ceiling in the master bedroom, and 9-foot ceilings throughout the remaining spaces, creating an open and airy feel. The primary bathroom offers a spa like retreat with a tile shower and a freestanding soaking tub, perfect for relaxing at the end of the day. Plus, a large closet, with custom built ins. Enjoy cozy evenings by the gas fireplace in the living room, or step outside to the massive 14x36 covered back porch, complete with its own gas fireplace, ideal for entertaining or enjoying quiet Tennessee evenings year-round. Additional features include a large laundry room with convenient side entry access and a walk in pantry, adding practicality to the home’s thoughtful layout. The upstairs bedroom is very spacious and offers a full bathroom! TONS of storage space! Covered front and back porches both have a beautiful tongue & groove finish. This home blends quality construction, luxury finishes, and functional living spaces, making it a must-see for buyers looking for something truly special in Morrison. Home is also pre-plumbed for gas HVAC. Realtor is the builder. Property is on .71 acre lot
    119 days
    |
    54
    |
    2
    |

    Zillow last checked:

    Listing updated:

    Listed by:

    Jordan Vandiver 615-663-7020,

    Reliant Realty ERA Powered 615-617-3551,

    Hannah Vandiver 629-207-1723,

    Reliant Realty ERA Powered

    Source: RealTracs MLS as distributed by MLS GRID,MLS#: 3149107MLS Logo

      Facts & features

      Interior

      Bedrooms & bathrooms
      • Bedrooms: 4
      • Bathrooms: 3
      • Full bathrooms: 3
      • Main level bedrooms: 3
      Bedroom 1
      • Features: Full Bath
      • Level: Full Bath
      • Area: 240 Square Feet
      • Dimensions: 15x16
      Bedroom 2
      • Area: 132 Square Feet
      • Dimensions: 11x12
      Bedroom 3
      • Area: 132 Square Feet
      • Dimensions: 11x12
      Bedroom 4
      • Features: Bath
      • Level: Bath
      • Area: 169 Square Feet
      • Dimensions: 13x13
      Primary bathroom
      • Features: Double Vanity
      • Level: Double Vanity
      Dining room
      • Features: Combination
      • Level: Combination
      • Area: 140 Square Feet
      • Dimensions: 10x14
      Kitchen
      • Area: 196 Square Feet
      • Dimensions: 14x14
      Living room
      • Features: Great Room
      • Level: Great Room
      • Area: 432 Square Feet
      • Dimensions: 18x24
      Other
      • Features: Utility Room
      • Level: Utility Room
      • Area: 84 Square Feet
      • Dimensions: 6x14
      Heating
      • Central, Electric
      Cooling
      • Central Air, Electric
      Appliances
      • Included: Gas Oven, Gas Range, Dishwasher, Microwave, Stainless Steel Appliance(s)
      Features
      • Built-in Features, Ceiling Fan(s), Open Floorplan, Pantry, Walk-In Closet(s), High Speed Internet, Kitchen Island
      • Flooring: Luxury Vinyl
      • Basement: Crawl Space
      • Number of fireplaces: 2
      • Fireplace features: Gas, Living Room
      Interior area
      • Total structure area: 2,290
      • Total interior livable area: 2,290 sqft
      • Finished area above ground: 2,290

      Property

      Parking
      • Total spaces: 2
      • Parking features: Garage Door Opener, Garage Faces Side, Driveway
      • Garage spaces: 2
      • Has uncovered spaces: Yes
      Features
      • Levels: Two
      • Stories: 2
      • Patio & porch: Porch, Covered
      Lot
      • Size: 1 Acres
      • Features: Cul-De-Sac
      • Topography: Cul-De-Sac
      Details
      • Parcel number: 097L C 01900 000
      • Special conditions: Standard

      Construction

      Type & style
      • Home type: SingleFamily
      • Property subtype: Single Family Residence, Residential
      Materials
      • Fiber Cement, Brick
      • Roof: Shingle
      Condition
      • New construction: No
      • Year built: 2026

      Utilities & green energy

      • Sewer: Septic Tank
      • Water: Private
      • Utilities for property: Electricity Available, Water Available, Cable Connected
      Green energy
      • Energy efficient items: Water Heater

      Community & HOA

      Community
      • Security: Smoke Detector(s)
      • Subdivision: Hickory Grove Estates
      HOA
      • Has HOA: No
      Location
      • Region: Morrison

      Financial & listing details

      • Price per square foot: $251/sqft
      • Annual tax amount: $152
      • Date on market: 3/13/2026
      • Date available: 05/22/2026
      • Electric utility on property: Yes

        Estimated market value

        Not available

        Estimated sales range

        Not available

        Not available

        Price history

        DateEventPrice
        5/30/2026Contingent$575,000$251/sqft
        Source: RealTracs MLS as distributed by MLS GRID #3149107 Report a problem
        5/15/2026Listed for sale$575,000$251/sqft
        Source: RealTracs MLS as distributed by MLS GRID #3149107 Report a problem

        Public tax history

        Tax history is unavailable.

        Monthly payment

        Est. payment

        Payment breakdown

        Explore the cost of this home by adjusting the details. Changes won't be saved.
        All calculations are estimates and provided by Zillow, Inc. for informational purposes only. Actual amounts may vary.
        HOA fees may include property taxes on listings classified as Co-Ops. Contact the listing agent and/or owner for fee details.
        Mortgage interest rates are dependent on a number of factors, including credit score, down payment, and repayment length. Interest rate data provided by Zillow Group Marketplace, Inc. as of 1/1/1970 from various mortgage lenders with which we have lead or other similar arrangements; the Estimated Payment is an average of those rates.
        See how much you could borrow to make a competitive offer.

        Climate risks

        Neighborhood: 37357

        Getting around

        0 / 100
        Car-Dependent
        19 / 100
        Somewhat Bikeable

        Nearby schools

        GreatSchools rating
        Schools provided by the listing agent
        • Elementary: Morrison Elementary
        • Middle: Warren County Middle School
        • High: Warren County High School

        Source: RealTracs MLS as distributed by MLS GRID. This data may not be complete. We recommend contacting the local school district to confirm school assignments for this home.

        A local agent can set up tours, give advice and negotiate with sellers.

        Browse local experts

        Similar homes