Fabulous 4 BR/2BA split-level with a fabulous open flow. Enjoy hardwood floors, abundant windows, recessed lighting & freshly painted interior. Spectacular kitchen with vast picture window is the heart of this home complete with SS appliances, granite counters, farm house sink, abundant cabinetry & center island with additional cabinetry & four bar stools. Inviting living room & generous dining room are both open to the kitchen and are ideal for entertaining! Not to be missed is the expansive pantry closet. Sliding glass doors in the dining room lead to private deck & fully fenced back yard. Walk-out lower level hosts spacious family room, full bath, laundry & utility rooms. Second level private spaces include two spacious bedrooms & full hall bath. Third level primary bedroom has vaulted ceiling and large closet plus sunny 4th bedroom with home office, or walk-in closet plus access to attic storage. Central air, gas heat & a storage only garage complete this lovely home. Set on a quiet street with a coveted, convenient, close to everything, location!
Under contract
$675,000
169 Harrison Ave, Woodbridge Twp., NJ 07067
4beds
--sqft
Single Family Residence
Built in 1960
6,098 Square Feet Lot
$685,200 Zestimate®
$--/sqft
$-- HOA
What's special
Storage only garageCentral airRecessed lightingGas heatHardwood floorsFarm house sinkExpansive pantry closet
- 35 days
- 1,109
- 84
Likely to sell faster than
Zillow last checked:
Listing updated:
Listed by:
Sherrie Natko 908-303-8133,
Compass New Jersey, Llc,
Michele Giacci Miller
Source: GSMLS,MLS#: 4059368
Facts & features
Interior
Bedrooms & bathrooms
- Bedrooms: 4
- Bathrooms: 2
- Full bathrooms: 2
Bedroom 1
- Level: Third
- Area: 195
- Dimensions: 15 x 13
Bedroom 2
- Level: Second
- Area: 120
- Dimensions: 12 x 10
Bedroom 3
- Level: Second
- Area: 156
- Dimensions: 13 x 12
Bedroom 4
- Level: Third
- Area: 154
- Dimensions: 14 x 11
Dining room
- Features: Formal Dining Room
- Level: First
- Area: 140
- Dimensions: 14 x 10
Family room
- Level: Ground
- Area: 208
- Dimensions: 16 x 13
Kitchen
- Features: Breakfast Bar, Kitchen Island, Eat-in Kitchen, Separate Dining Area
- Level: First
- Area: 156
- Dimensions: 13 x 12
Living room
- Level: First
- Area: 285
- Dimensions: 19 x 15
Heating
- 1 Unit, Forced Air, Natural Gas
Cooling
- 1 Unit, Attic Fan, Central Air
Appliances
- Included: Carbon Monoxide Detector, Dishwasher, Dryer, Kitchen Exhaust Fan, Microwave, Range/Oven-Gas, Refrigerator, See Remarks, Washer, Gas Water Heater
- Laundry: Ground Level
Features
- Pantry, Utility Room, Storage Room, Bath(s) Other, Family Room, Walkout
- Flooring: Carpet, Tile, Wood
- Windows: Storm Window(s), Blinds, Shades
- Basement: None,Sump Pump
- Has fireplace: No
Video & virtual tour
Property
Parking
- Total spaces: 1
- Parking features: Asphalt, Enclosed, On Street, Built-In Garage, Underground, On-Street Parking, See Remarks
- Attached garage spaces: 1
- Uncovered spaces: 1
Features
- Levels: Multi/Split,Split Level
- Patio & porch: Deck, Open Porch(es), Patio
- Exterior features: Barbecue
- Fencing: Metal Fence
Lot
- Size: 6,098 Square Feet
- Dimensions: 60 x 100
- Features: Level
Details
- Parcel number: 2125004730023000090000
Construction
Type & style
- Home type: SingleFamily
- Property subtype: Single Family Residence
Materials
- Vinyl Siding
- Roof: Asphalt Shingle
Condition
- Year built: 1960
- Major remodel year: 2016
Utilities & green energy
- Gas: Gas-Natural
- Sewer: Public Sewer
- Water: Public
- Utilities for property: Electricity Connected, Natural Gas Connected, Cable Available, Garbage Included
Community & HOA
Community
- Security: Carbon Monoxide Detector(s), Fire Extinguisher, Smoke Detector(s), Carbon Monoxide Detector
Location
- Region: Colonia
Financial & listing details
- Tax assessed value: $93,400
- Annual tax amount: $11,675
- Date on market: 10/16/2026
- Exclusions: NONE NOTED
- Ownership type: Fee Simple
- Electric utility on property: Yes
Estimated market value
$685,200
$651,000 - $719,000
$3,600/mo
Price history
| Date | Event | Price |
|---|---|---|
| 11/9/2026 | Pending sale | $675,000 |
Source:  GSMLS #4059368 Report a problem | ||
| 10/16/2026 | Listed for sale | $675,000+226.1% |
Source: GSMLS #4059368 Report a problem | ||
| 4/10/2000 | Sold | $207,000 |
Source: Public Record Report a problem | ||
Public tax history
| Year | Property taxes | Tax assessment |
|---|---|---|
| 2026 | $11,240 +3.4% | $93,400 |
| 2025 | $10,866 | $93,400 |
| 2024 | $10,866 +2.2% | $93,400 |
| 2023 | $10,630 +2.6% | $93,400 |
| 2022 | $10,364 +0.8% | $93,400 |
| 2021 | $10,279 -0.9% | $93,400 |
| 2020 | $10,371 +4.4% | $93,400 |
| 2019 | $9,933 | $93,400 |
| 2018 | $9,933 +2.6% | $93,400 |
| 2017 | $9,683 +1.8% | $93,400 |
| 2016 | $9,513 +2.2% | $93,400 |
| 2015 | $9,309 +1.5% | $93,400 |
| 2014 | $9,175 +2.9% | $93,400 |
| 2013 | $8,914 +3.6% | $93,400 |
| 2012 | $8,607 +5.1% | $93,400 |
| 2011 | $8,192 +5.2% | $93,400 |
| 2010 | $7,786 +8.1% | $93,400 |
| 2009 | $7,205 | $93,400 |
| 2008 | -- | $93,400 |
| 2007 | $25,253 +6.7% | $93,400 |
| 2006 | $23,667 +1.7% | $93,400 |
| 2005 | $23,270 | $93,400 |
| 2004 | -- | $93,400 |
| 2003 | -- | $93,400 |
| 2002 | -- | $93,400 |
| 2001 | -- | $93,400 |
Find assessor info on the county website
Monthly payment
Est. payment
Payment breakdown
Explore the cost of this home by adjusting the details. Changes won't be saved.Climate risks
Neighborhood: 07067
Nearby schools
Schools provided by the listing agent
- Elementary: Penn Ave.
- Middle: Colonia Ms
- High: Colonia Hs
Source: GSMLS. This data may not be complete. We recommend contacting the local school district to confirm school assignments for this home.

Similar homes
- $650,0004 bd2 ba1.5k sqft88 Drake Pl, Colonia, NJ 07067For Sale
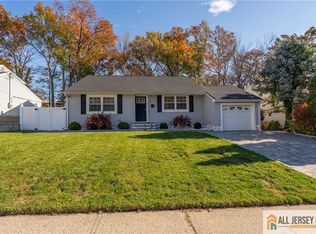
 MLS ID #2770938M, ANA MONTES, RE/MAX SELECT. All Jersey MLS
- $768,0004 bd3 ba2.1k sqft21 Pennington Ave, Colonia, NJ 07067For Sale
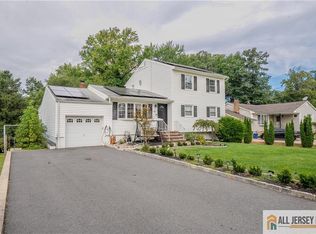 MLS ID #2770482M, ROHAN SHENDE, CENTURY 21 ABRAMS & ASSOCIATES. All Jersey MLS
- $689,0003 bd2 ba2.3k sqft25 Archangela Ave, Colonia, NJ 07067For Sale
 MLS ID #2707102R, ROBERT DEKANSKI, RE/MAX 1st ADVANTAGE. All Jersey MLS
- $615,0004 bd2 ba1k sqft115 Morningside Rd, Colonia, NJ 07067For Sale
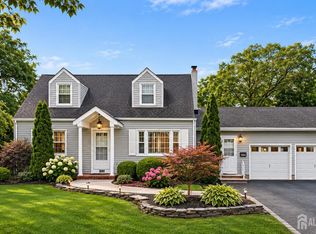 MLS ID #2707710R, VANESSA NITTI, WEICHERT CO REALTORS. All Jersey MLS
- $649,0004 bd2 ba-- sqft30 Pine Tree Dr, Colonia, NJ 07067For SaleMLS ID #2705902R, SHRAGA KAUFMAN, FOUR POINTS REALTY. All Jersey MLS
- $699,0003 bd2 ba-- sqft111 W Willow St, Colonia, NJ 07067For SaleMLS ID #2706673R, SILVANA KUCHAR, DAVID REALTY GROUP. All Jersey MLS
- $585,9003 bd2 ba-- sqft5 Berdine Ct, Colonia, NJ 07067For SaleMLS ID #2706344R, JENNIE M. ESPOSITO, COLDWELL BANKER REALTY. All Jersey MLS
- $650,0004 bd3 ba1.8k sqft221 N Hill Rd, Colonia, NJ 07067For SaleMLS ID #2705733R, PURVI SHAH, KELLER WILLIAMS WEST MONMOUTH. All Jersey MLS
- $699,0003 bd3 ba1.5k sqft32 E Hegel Ave, Colonia, NJ 07067For SaleMLS ID #2705969R, ENGY SHEHATA, REDFIN CORPORATION. All Jersey MLS
- $595,0004 bd2 ba1k sqft16 Hawthorne Ave, Colonia, NJ 07067For SaleMLS ID #2704055R, SUSAN GALLAGHER BROWN, COLDWELL BANKER REALTY. All Jersey MLS
- $829,0004 bd3 ba2.2k sqft26 Rutgers Ave, Colonia, NJ 07067For SaleMLS ID #2705580R, JUSTIN CALDERON, THE CRESI GROUP LLC. All Jersey MLS
- $749,9004 bd2 ba2k sqft704 Wood Ave, Colonia, NJ 07067For SaleMLS ID #2705893R, AKHILA ANEJA, KELLER WILLIAMS ELITE REALTORS. All Jersey MLS
- $715,0003 bd2 ba-- sqft354 Colonia Blvd, Colonia, NJ 07067For SaleMLS ID #2700417R, AGOSTINO A. CHIARAVALLOTI, BHHS MCGEEHAN & PINEIRO REALTY. All Jersey MLS
- $529,9004 bd2 ba-- sqft3 Sarno St, Colonia, NJ 07067For SaleMLS ID #2705111R, JENNIE M. ESPOSITO, COLDWELL BANKER REALTY. All Jersey MLS
- $689,9003 bd4 ba2.2k sqft121 W Hill Rd, Colonia, NJ 07067For SaleMLS ID #2770341M, MARGARET GAYDOS, RE/MAX SELECT. All Jersey MLS
- $699,0004 bd2 ba-- sqft12 Park Ave, Iselin, NJ 08830For SaleMLS ID #2707914R, BHUPENDRA ANANDPARA, JOHN ANTHONY AGENCY C-21. All Jersey MLS
- $799,0003 bd4 ba2.6k sqft97 Amherst Ave, Colonia, NJ 07067For SaleMLS ID #2707134R, SHANNON A. XAVIER, REAL. All Jersey MLS
- $750,0003 bd3 ba1.8k sqft189 Kensington Ave, Colonia, NJ 07067For SaleMLS ID #2702565R, CAITLIN N. JIMENEZ, IMPERIAL REALTY PROPERTIES. All Jersey MLS
- $699,0003 bd2 ba1.4k sqft193 McFarlane Rd, Colonia, NJ 07067For SaleMLS ID #2704528R, JOHNNY P. ROJAS, C-21 JR GOLD TEAM REALTY. All Jersey MLS
