Skip main navigation
Off market
  • $504,300

    169 Harvard Dr, Collegeville, PA 19426

    3beds
    2,858sqft
    Townhouse
    Built in 1996
    5,198 Square Feet Lot
    $504,300 Zestimate®
    $176/sqft
    $3,538 Estimated rent

    Home value

    $504,300

    $479,000 - $530,000

    $3,538/mo

    Zestimate® history
    Loading
    Loading...

    Owner options

    List your home for rent

    $3,538/mo

    Rent Zestimate®

    Find your next renter with Zillow Rental Manager. Plus, with online applications, you can quickly screen prospective tenants – for free.

    Learn more

    $3,538/mo

    Rent Zestimate®

    Refinance and save

    $3,406/mo

    Est. payment

    Refinancing to a lower rate could help reduce your monthly payments and save thousands over the life of the loan.

    See today's rates

    $3,406/mo

    Est. payment

    Explore your selling options

    Work with a Zillow partner agent

    Leverage their expertise and Zillow's premium Showcase listings to get your home seen by more buyers.

    Get started

    List with your own agent

    Get your home in front of millions of buyers by listing it on Zillow.

    Learn how to do it

    Sell it yourself

    Take full control of how buyers see your home on Zillow by listing For Sale by Owner (FSBO).

    List your home

    What's special

    Center wall gas fireplaceHall bathCarriage houseLarge kitchenLarge soaking tubTile tubNatural window light

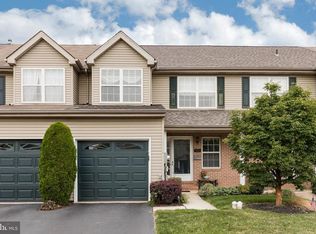
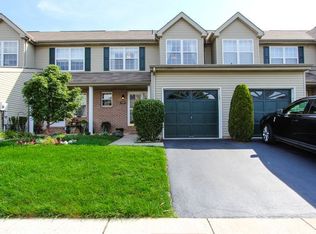
    Welcome to 169 Harvard Dr. located in the College Woods community in Trappe Boro. This 3 bedroom, possibly 4, end unit with 2 ½ baths has one of the best locations in the development backing to woods and open space protected by the Boro. From the moment you enter the front door located on the side of the house, you will immediately see the gleaming hardwood floors that flow throughout the entire main floor. Step into the large Great room/Living room with crown molding, chair rail and a center wall gas fireplace with marble surround. Off to the left front sits the powder room with pedestal sink and an office or playroom with vaulted ceiling. The perfect spot while working from home. You can also access the 1 car garage. Off the other end of the great room sits the formal Dining room with a bump out window area and right next to the kitchen. The large kitchen features white cabinetry with tile backsplash and tile counters, double sink with disposal and a window to look outside while doing the dishes. You will also find SS appliances with an electric range, a large pantry, center island, and recessed lights. Off the breakfast area you can exit the sliders to access the back deck which is the perfect spot to relax on the upcoming summer nights. Take the turned wood stairs up to the bedroom level where you will find hardwood flooring in the upper hall way. Convenient upper floor laundry closet. Off to the left are 2 nice-sized bedrooms each with overhead lights or ceiling fan and lots of natural window light. The hall bath has a tile floor and tile tub surround with the linen closet in the hall. Enter thru the double doors into the primary bedroom suite which is situated in the back of the house. There you will find a vaulted ceiling and track lighting along with an extra closet. The primary bathroom has a cathedral ceiling, double vanity, shower stall with tile walls, large soaking tub, tile floors, separate water closet for privacy and a large walk-in closet. Back to the hall way, if you open the extra door, you will access the stair case that leads up to an unfinished attic space with 2 windows that is ready to be finished into a 4th bedroom or added loft area. But we are not done! The full finished basement is the perfect spot for watching the big game or your favorite show or movie or shooting a game of pool. There is also a large storage area along with a utility closet and a closet under the stairs for all of your belongings and holiday decorations. This carriage house is quite spacious and ready for a new owner! Roof was replaced in 12/2018 and HVAC was replaced in 4/2019. Close by to major routes, shopping and dining. Schedule your tour before it is too late! * All dimensions of lots and building/room sizes are approximate and should be verified by the Buyer(s) for accuracy. *

    This property is not currently displayed as for sale or rent on Zillow. This may be different from what's on other websites or public sources.

    Zillow last checked:

    Listing updated:

    Listed by:

    Ginger Childs 610-960-3456,

    RE/MAX Achievers-Collegeville

    Bought with:

    Brette Campbell, RS336290

    Keller Williams Realty Group

    Source: Bright MLS,MLS#: PAMC2074974MLS Logo

    Facts & features

    Interior

    Bedrooms & bathrooms
    • Bedrooms: 3
    • Bathrooms: 3
    • Full bathrooms: 2
    • 1/2 bathrooms: 1
    • Main level bathrooms: 1
    Rooms
    • Room types: Living Room, Dining Room, Primary Bedroom, Bedroom 2, Bedroom 3, Kitchen, Family Room, Office, Storage Room, Attic
    Basement
    • Area: 600
    Heating
    • Forced Air, Natural Gas
    Cooling
    • Central Air, Electric
    Appliances
    • Included: Built-In Range, Self Cleaning Oven, Dishwasher, Disposal, Microwave, Gas Water Heater
    • Laundry: Upper Level
    Features
    • Primary Bath(s), Kitchen Island, Ceiling Fan(s), Bathroom - Stall Shower, Eat-in Kitchen, Cathedral Ceiling(s)
    • Flooring: Wood, Carpet, Tile/Brick
    • Basement: Full,Finished
    • Number of fireplaces: 1
    • Fireplace features: Marble, Gas/Propane
    Interior area
    • Total structure area: 2,858
    • Total interior livable area: 2,858 sqft
    • Finished area above ground: 2,258
    • Finished area below ground: 600

    Property

    Parking
    • Total spaces: 3
    • Parking features: Inside Entrance, Garage Door Opener, Garage Faces Front, Asphalt, Attached, Driveway, Parking Lot
    • Attached garage spaces: 1
    • Uncovered spaces: 2
    Accessibility
    • Accessibility features: None
    Features
    • Levels: Two
    • Stories: 2
    • Patio & porch: Deck
    • Exterior features: Sidewalks, Street Lights
    • Pool features: None
    • Has view: Yes
    • View description: Trees/Woods
    Lot
    • Size: 5,198 Square Feet
    • Dimensions: 33.00 x 0.00
    • Features: Corner Lot, Suburban
    Details
    • Additional structures: Above Grade, Below Grade
    • Parcel number: 230000473521
    • Zoning: R3
    • Special conditions: Standard

    Construction

    Type & style
    • Home type: Townhouse
    • Architectural style: Carriage House
    • Property subtype: Townhouse
    Materials
    • Vinyl Siding, Brick
    • Foundation: Concrete Perimeter
    • Roof: Pitched,Shingle
    Condition
    • Very Good
    • New construction: No
    • Year built: 1996
    Details
    • Builder model: Ursinus
    • Builder name: Gambone

    Utilities & green energy

    • Electric: Underground
    • Sewer: Public Sewer
    • Water: Public
    • Utilities for property: Cable

    Community & HOA

    Community
    • Subdivision: College Woods
    HOA
    • Has HOA: Yes
    • Services included: Common Area Maintenance, Maintenance Grounds, Trash, Snow Removal
    • HOA fee: $120 monthly
    • HOA name: DEL. VALLEY REALTY & PROPERTY MANAGEMENT
    Location
    • Region: Collegeville
    • Municipality: TRAPPE BORO

    Financial & listing details

    • Price per square foot: $176/sqft
    • Tax assessed value: $153,310
    • Annual tax amount: $6,216
    • Date on market: 6/23/2023
    • Listing agreement: Exclusive Right To Sell
    • Listing terms: Cash,Conventional,FHA
    • Inclusions: Washer & Dryer, Refrigerator, Pool Table- All In As-is Condition
    • Ownership: Fee Simple
    • Road surface type: Black Top

    Price history

    DateEventPrice
    8/15/2023Sold$450,000$157/sqft
    Source: Bright MLS #PAMC2074974 Report a problem
    7/11/2023Pending sale$450,000$157/sqft
    Source: Bright MLS #PAMC2074974 Report a problem
    6/23/2023Listed for sale$450,000+70.8%$157/sqft
    Source: Bright MLS #PAMC2074974 Report a problem
    9/4/2014Sold$263,500-2.4%$92/sqft
    Source: Public Record Report a problem
    6/22/2014Price change$269,900-1.9%$94/sqft
    Source: Weichert Realtors #6390684 Report a problem
    5/31/2014Price change$275,000-1.8%$96/sqft
    Source: Weichert Realtors #6390684 Report a problem
    5/20/2014Listed for sale$279,900+1.8%$98/sqft
    Source: Weichert Realtors #6390684 Report a problem
    6/23/2009Sold$275,000-3.5%$96/sqft
    Source: Public Record Report a problem
    4/26/2009Price change$285,000-5%$100/sqft
    Source: Vflyer #5508415 Report a problem
    4/16/2009Listed for sale$300,000+27.2%$105/sqft
    Source: Vflyer #5508415 Report a problem
    9/2/2003Sold$235,900+75.7%$83/sqft
    Source: Public Record Report a problem
    9/26/1996Sold$134,255$47/sqft
    Source: Public Record Report a problem

    Public tax history

    YearProperty taxesTax assessment
    2025$6,741 +6%$153,310
    2024$6,359 $153,310
    2023$6,359 +3.4%$153,310
    2022$6,153 +2.9%$153,310
    2021$5,980 +2.5%$153,310
    2020$5,832 +1.3%$153,310
    2019$5,756 +2.4%$153,310
    2018$5,622 +3.2%$153,310
    2017$5,447 +2.1%$153,310
    2016$5,335 +2%$153,310
    2015$5,232 +2.2%$153,310
    2014$5,118 +3.1%$153,310
    2013$4,966 +2.1%$153,310
    2012$4,866 +2.9%$153,310
    2011$4,727 +2.6%$153,310
    2010$4,606 +3.5%$153,310
    2009$4,451 +3.5%$153,310
    2008$4,301 +5.1%--
    2007$4,093 +6.5%--
    2006$3,842 +15.9%--
    2005$3,314 +8.7%--
    2004$3,049 +4.3%--
    2003$2,924 +0.8%--
    2002$2,901 +10.7%--
    2000$2,620 +3.8%--
    1999$2,523 --
    Find assessor info on the county website

    Neighborhood: Trappe

    Nearby schools

    GreatSchools rating
    Schools provided by the listing agent
    • District: Perkiomen Valley

    Source: Bright MLS. This data may not be complete. We recommend contacting the local school district to confirm school assignments for this home.

    Get a cash offer in 3 minutes
    Find out how much your home could sell for in as little as 3 minutes with a no-obligation cash offer.
    Estimated market value
    $504,300
    Get a cash offer in 3 minutes
    Find out how much your home could sell for in as little as 3 minutes with a no-obligation cash offer.
    Estimated market value
    $504,300