Step into a piece of Cape Breton Island’s storied coastline and immerse yourself in the historic fishing village of Louisbourg, where this extraordinary property offers an unbeatable combination of breathtaking views, deep cultural heritage, and unmatched value. For just $159,000, you secure a charming home, a large detached workshop, and approximately 3 acres of prime coastal land where history meets the horizon. Louisbourg Harbour isn’t just a view; it’s a living testament to Canadian history that once bustled with 18th-century tall ships and French merchants. Today, it serves as the backdrop to your daily life, with the world-renowned Fortress of Louisbourg National Historic Site just down the road bringing the vibrant 1700s back to life. Around the corner, the iconic Louisbourg Lighthouse Point stands guard over the rugged Atlantic, offering world-class coastal hiking trails right at your doorstep. Living here means becoming part of a warm, welcoming fishing village culture where neighbors feel like family, yet the town of Louisbourg is fully equipped for comfortable modern living with multiple local restaurants serving fresh-off-the-boat seafood, essential town amenities, and spectacular nearby beaches perfect for beachcombing. Whether you are seeking a full-time residence or the ultimate vacation getaway, this property delivers exceptional value that is hard to find anywhere else. The home features a practical mudroom, a bright eat-in kitchen, a full bathroom, a cozy living room with a large bay window framing the harbour, and three upstairs bedrooms. Sprawling across roughly 3 acres, the acreage provides privacy, room to expand, a wraparound driveway, a storage shed, and a large 24' x 17' workshop with a loft perfect for hobbies or future development. Comfort, culture, and coastal history await!
For sale
C$159,000
169 Havenside Rd, Louisbourg, NS B1C 1P1
3beds
978sqft
Single Family Residence
Built in ----
3.09 Acres Lot
$-- Zestimate®
C$163/sqft
C$-- HOA
What's special
Breathtaking viewsCharming homeLarge detached workshopPractical mudroomBright eat-in kitchenThree upstairs bedroomsWraparound driveway
- 89 days
- 153
- 12
Zillow last checked:
Listing updated:
Listed by:
David MacLeod,
Viewpoint Realty Services Inc. (Sydney) Brokerage
Source: NSAR,MLS®#: 202616509 Originating MLS®#: Nova Scotia Association of REALTORS®
Originating MLS®#: Nova Scotia Association of REALTORS®Facts & features
Interior
Bedrooms & bathrooms
- Bedrooms: 3
- Bathrooms: 1
- Full bathrooms: 1
- Main level bathrooms: 1
Bedroom
- Level: Second
- Area: 103.89
- Dimensions: 11.33 x 9.17
Bedroom 1
- Level: Second
- Area: 62.83
- Dimensions: 9.08 x 6.92
Bedroom 2
- Level: Second
- Area: 77.29
- Dimensions: 8.75 x 8.83
Bathroom
- Level: Main
- Area: 53.25
- Dimensions: 9 x 5.92
Kitchen
- Level: Main
- Area: 142.5
- Dimensions: 15.83 x 9
Living room
- Level: Main
- Area: 160.42
- Dimensions: 13.75 x 11.67
Heating
- Baseboard, Hot Water
Appliances
- Included: Stove - Gas, Dryer - Electric, Washer, Refrigerator
Features
- Flooring: Carpet, Laminate
- Basement: Crawl Space,Partial
Interior area
- Total structure area: 978
- Total interior livable area: 978 sqft
- Finished area above ground: 978
Video & virtual tour
Property
Parking
- Total spaces: 1
- Parking features: No Garage, Circular Driveway, Gravel, Single
- Has uncovered spaces: Yes
- Details: Parking Details(Single Driveway, Loop, Parking For Mulitple Vehicles)
Features
- Levels: Two
- Stories: 2
- Has view: Yes
- View description: Harbour
- Has water view: Yes
- Water view: Harbour
- Waterfront features: Stream/Pond
Lot
- Size: 3.09 Acres
- Features: Partially Cleared, Level, Rolling Slope, Wooded, 3 to 9.99 Acres
Details
- Additional structures: Barn(s), Shed(s)
- Additional parcels included: 15459928,15459951,15907702
- Parcel number: 15459936
- Zoning: UR2 - Low Density Urban Residential
- Other equipment: No Rental Equipment
Construction
Type & style
- Home type: SingleFamily
- Property subtype: Single Family Residence
Materials
- Aluminum Siding
- Foundation: Stone
- Roof: Asphalt
Condition
- New construction: No
Utilities & green energy
- Gas: Oil
- Sewer: Septic Tank
- Water: Municipal
- Utilities for property: Cable Connected, Electricity Connected
Community & HOA
Community
- Features: Park, School Bus Service, Place of Worship, Beach
Location
- Region: Louisbourg
Financial & listing details
- Price per square foot: C$163/sqft
- Tax assessed value: C$39,300
- Price range: C$159K - C$159K
- Date on market: 7/4/2026
- Inclusions: Washer, Dryer, Refrigerator, Stove
- Ownership: Freehold
- Electric utility on property: Yes
Price history
| Date | Event | Price |
|---|---|---|
| 7/4/2026 | Listed for sale | C$159,000C$163/sqft |
Source:  NSAR #202616509 Report a problem NSAR #202616509 Report a problem | ||
Public tax history
| Year | Property taxes | Tax assessment |
|---|---|---|
| 2019 | -- | C$28,700 |
Climate risks
Neighborhood: B1C
Nearby schools
GreatSchools rating
No schools nearby
We couldn't find any schools near this home.
Schools provided by the listing agent
- Middle: Malcolm Munroe Memorial Junior High School
- High: Riverview High School
Source: NSAR. This data may not be complete. We recommend contacting the local school district to confirm school assignments for this home.
Similar homes
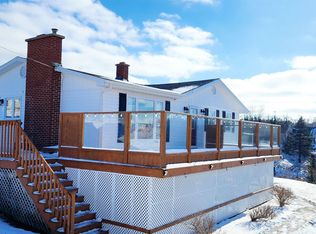
- C$174,0001 bd1 ba850 sqft101 Havenside Rd, Louisbourg, NS B1C 1P1For Sale
 MLS ID #202622251, Sammi Li, RE/MAX Park Place Inc. Brokerage. NSAR
 - C$99,9003 bd1 ba1.2k sqft37 Kent St, Louisbourg, NS B1C 1G2For Sale
 MLS ID #202610069, Leanne Martheleur, Coldwell Banker Boardwalk Realty Brokerage. NSAR
 - C$135,0003 bd1 ba864 sqft4299 Grand Mira North Rd, Huntington, NS B1K 1V7For Sale
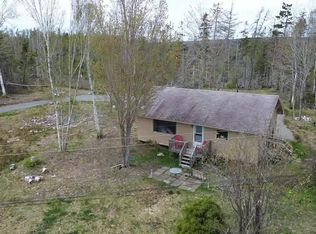 MLS ID #202617350, Darcy MacDonald, 3% Realty Nova Scotia Brokerage. NSAR
 - C$109,0003 bd2 ba1.3k sqft52 Pepperell St, Louisbourg, NS B1C 1L9For Sale
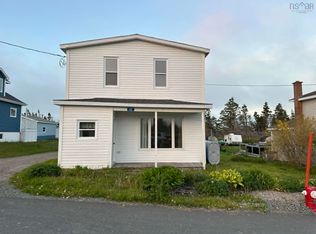 MLS ID #202612607, Darcy MacDonald, 3% Realty Nova Scotia Brokerage. NSAR
