Indulge in luxury living within this meticulously crafted ranch-style home, where every detail exudes sophistication and comfort. Step inside to the only house in the development with lofty 9-foot ceilings that elevate the spaciousness of the interior. The heart of the home is the inviting eat-in kitchen, adorned with custom white cabinetry that exudes timeless elegance. Enjoy culinary endeavors in this well-appointed space, featuring a charming bay window in the dinette area, exquisite granite countertops, stainless steel appliances, and custom motorized Bali blinds that add a touch of refinement. Unwind in the expansive great room/dining room combination, where a direct vent gas fireplace creates a cozy ambiance for gatherings. Adjacent to this space, the sunroom showcases sliders leading out to the fully fenced in backyard oasis, complete with a gazebo with gutters, perfect for entertaining. Retreat to three spacious bedrooms, each offering a haven of tranquility. The two full baths boast raised vanities, walk-in closets, and a linen closet, providing ample storage space and convenience. The laundry room is thoughtfully situated near the bedrooms for added practicality. Completing the picture of convenience is the 2-car garage, featuring an additional 4-foot extension and a walk-up floored storage area, complete with a garage floor drain, enhancing functionality and organization. Crafted with meticulous attention to detail by William Thomas Homes. Schedule your showing today.
Closed
$332,000
169 Haydens Arbor, Elyria, OH 44035
3beds
1,730sqft
Multi Family, Single Family Residence
Built in 2019
3,920 Square Feet Lot
$366,200 Zestimate®
$192/sqft
$1,911 Estimated rent
Home value
$366,200
$348,000 - $385,000
$1,911/mo
Zestimate® history
Owner options
List your home for rent
$1,911/mo
Rent Zestimate®
Find your next renter with Zillow Rental Manager. Plus, with online applications, you can quickly screen prospective tenants – for free.
$1,911/mo
Rent Zestimate®
Refinance and save
$2,304/mo
Est. payment
Refinancing to a lower rate could help reduce your monthly payments and save thousands over the life of the loan.
$2,304/mo
Est. payment
Explore your selling options
Work with a Zillow partner agent
Leverage their expertise and Zillow's premium Showcase listings to get your home seen by more buyers.
Get startedList with your own agent
Get your home in front of millions of buyers by listing it on Zillow.
Learn how to do itSell it yourself
Take full control of how buyers see your home on Zillow by listing For Sale by Owner (FSBO).
List your homeWhat's special
Direct vent gas fireplaceLuxury livingGarage floor drainCustom motorized bali blindsStainless steel appliancesDining roomExpansive great room
Zillow last checked:
Listing updated:
Listed by:
Jacqueline A Jakacki jacki@your2020group.com216-375-1158,
RE/MAX Above & Beyond,
Pamela D Hakaim 440-935-4294,
RE/MAX Above & Beyond
Bought with:
Erik Fredmonsky, 2022003766
Coldwell Banker Schmidt Realty
Source: MLS Now,MLS#: 5042368 Originating MLS: Akron Cleveland Association of REALTORS
Originating MLS: Akron Cleveland Association of REALTORSFacts & features
Interior
Bedrooms & bathrooms
- Bedrooms: 3
- Bathrooms: 2
- Full bathrooms: 2
- Main level bathrooms: 2
- Main level bedrooms: 2
Primary bedroom
- Description: Flooring: Carpet
- Level: First
- Dimensions: 16.00 x 12.00
Bedroom
- Description: Flooring: Carpet
- Level: First
- Dimensions: 10.00 x 11.00
Bedroom
- Description: Flooring: Carpet
- Level: First
- Dimensions: 10.00 x 11.00
Dining room
- Description: Flooring: Carpet
- Level: First
- Dimensions: 10.00 x 11.00
Eat in kitchen
- Description: Flooring: Luxury Vinyl Tile
- Level: First
- Dimensions: 19.00 x 11.00
Family room
- Description: Flooring: Carpet
- Level: First
- Dimensions: 10.00 x 16.00
Great room
- Description: Flooring: Carpet
- Features: Fireplace
- Level: First
- Dimensions: 24.00 x 16.00
Laundry
- Description: Flooring: Luxury Vinyl Tile
- Level: First
- Dimensions: 6.00 x 8.00
Sunroom
- Description: Flooring: Luxury Vinyl Tile
- Level: First
Heating
- Forced Air, Gas
Cooling
- Central Air
Appliances
- Included: Dryer, Dishwasher, Disposal, Microwave, Range, Refrigerator, Washer
- Laundry: Main Level, Laundry Room
Features
- Ceiling Fan(s), Entrance Foyer, Eat-in Kitchen, Granite Counters, High Ceilings, Pantry
- Windows: Blinds, Screens
- Has basement: No
- Number of fireplaces: 1
- Fireplace features: Gas, Great Room
Interior area
- Total structure area: 1,730
- Total interior livable area: 1,730 sqft
- Finished area above ground: 1,730
Property
Parking
- Total spaces: 2
- Parking features: Attached, Drain, Garage, Paved
- Attached garage spaces: 2
Accessibility
- Accessibility features: None
Features
- Levels: One
- Stories: 1
- Patio & porch: Patio
- Fencing: Full,Vinyl
Lot
- Size: 3,920 Square Feet
- Dimensions: 46 x 80
Details
- Additional structures: Gazebo
- Parcel number: 0622006102146
Construction
Type & style
- Home type: SingleFamily
- Architectural style: Cluster Home,Ranch
- Property subtype: Multi Family, Single Family Residence
Materials
- Vinyl Siding
- Foundation: Slab
- Roof: Asphalt,Fiberglass
Condition
- New Construction
- New construction: Yes
- Year built: 2019
Details
- Builder name: William Thomas Homes
Utilities & green energy
- Sewer: Public Sewer
- Water: Public
Community & HOA
Community
- Security: Security System, Smoke Detector(s)
- Subdivision: Ashford Place
HOA
- Has HOA: No
- Services included: Maintenance Grounds, Snow Removal
- HOA fee: $125 monthly
Location
- Region: Elyria
Financial & listing details
- Price per square foot: $192/sqft
- Tax assessed value: $294,190
- Annual tax amount: $5,375
- Date on market: 6/6/2024
- Cumulative days on market: 46 days
Price history
| Date | Event | Price |
|---|---|---|
| 7/24/2024 | Pending sale | $325,000-2.1%$188/sqft |
Source:  MLS Now #5042368 Report a problem MLS Now #5042368 Report a problem | ||
| 7/22/2024 | Sold | $332,000+2.2%$192/sqft |
Source: MLS Now #5042368 Report a problem | ||
| 6/8/2024 | Contingent | $325,000$188/sqft |
Source: MLS Now #5042368 Report a problem | ||
| 6/6/2024 | Listed for sale | $325,000+38.2%$188/sqft |
Source: MLS Now #5042368 Report a problem | ||
| 12/12/2019 | Sold | $235,100+0%$136/sqft |
Source:  MLS Now #4110478 Report a problem MLS Now #4110478 Report a problem | ||
| 7/3/2019 | Pending sale | $235,076$136/sqft |
Source: Howard Hanna - Rocky River #4110478 Report a problem | ||
| 6/28/2019 | Listed for sale | $235,076+968.5%$136/sqft |
Source: Howard Hanna #4110478 Report a problem | ||
| 3/17/2017 | Listing removed | $22,000$13/sqft |
Source: Howard Hanna - Elyria #3790784 Report a problem | ||
| 3/20/2016 | Listed for sale | $22,000$13/sqft |
Source: Howard Hanna - Elyria #3790784 Report a problem | ||
Public tax history
| Year | Property taxes | Tax assessment |
|---|---|---|
| 2024 | $4,873 -9.3% | $102,970 +4.4% |
| 2023 | $5,375 +0.4% | $98,640 |
| 2022 | $5,356 -0.2% | $98,640 |
| 2021 | $5,369 +0.4% | $98,640 +12.9% |
| 2020 | $5,348 +711.1% | $87,400 +726.1% |
| 2019 | $659 -0.2% | $10,580 |
| 2018 | $661 +20.7% | $10,580 +26% |
| 2017 | $547 +1.3% | $8,400 |
| 2016 | $540 +6.6% | $8,400 |
| 2015 | $507 +1.2% | $8,400 |
| 2014 | $501 +0.9% | $8,400 |
| 2013 | $497 +2.3% | $8,400 |
| 2012 | $486 | $8,400 -67.1% |
| 2011 | -- | $25,500 |
| 2010 | -- | -- |
| 2009 | -- | -- |
Find assessor info on the county website
Neighborhood: 44035
Nearby homes
- $303,5002 bd2 ba1.6k sqft175 Haydens Arbor, Elyria, OH 44035Off Market
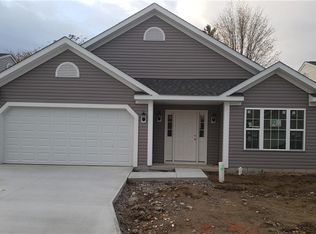
- $349,0002 bd2 ba1.7k sqft165 Haydens Arbor, Elyria, OH 44035Off Market

- $295,0003 bd2 ba1.7k sqft179 Haydens Arbor, Elyria, OH 44035Sold
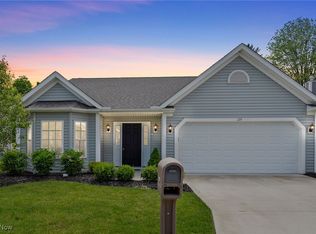
- $280,7003 bd2 ba1.4k sqft159 Haydens Arbor, Elyria, OH 44035Off Market

- $198,5003 bd1 ba1.1k sqft2003 Gulf Rd, Elyria, OH 44035Off Market
- $1,640-- bd-- ba-- sqft2003 Gulf Rd, Elyria, OH 44035Off Market
- $264,2003 bd2 ba1.3k sqft170 Haydens Arbor, Elyria, OH 44035Off Market
- $306,7003 bd2 ba1.5k sqft166 Haydens Arbor, Elyria, OH 44035Off Market
Nearby schools
GreatSchools rating
- 5/10Northwood Middle SchoolGrades: 5-8Distance: 2.1 mi
- 3/10Elyria High SchoolGrades: 9-12Distance: 3.9 mi
- 5/10Windsor Elementary SchoolGrades: K-4Distance: 2.1 mi
Schools provided by the listing agent
- District: Elyria CSD - 4706
Source: MLS Now. This data may not be complete. We recommend contacting the local school district to confirm school assignments for this home.
Get a cash offer in 3 minutes
Find out how much your home could sell for in as little as 3 minutes with a no-obligation cash offer.
Estimated market value
$366,200
Get a cash offer in 3 minutes
Find out how much your home could sell for in as little as 3 minutes with a no-obligation cash offer.
Estimated market value
$366,200
- Ohio
- Lorain County
- Elyria
- 44035
- 169 Haydens Arbor
Nearby cities
Nearby zip codes
Other Elyria Topics
