Skip main navigation
Sold for $348,444
  • $348,444

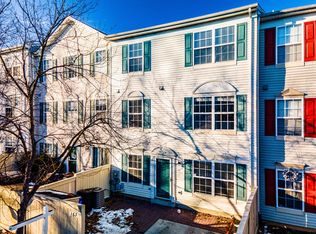
    169 Heathfield Dr, Frederick, MD 21702

    3beds
    1,518sqft
    Townhouse
    Built in 2001
    1,057 Square Feet Lot
    $357,400 Zestimate®
    $230/sqft
    $2,265 Estimated rent

    Home value

    $357,400

    $340,000 - $375,000

    $2,265/mo

    Zestimate® history
    Loading
    Loading...

    Owner options

    List your home for rent

    $2,265/mo

    Rent Zestimate®

    Find your next renter with Zillow Rental Manager. Plus, with online applications, you can quickly screen prospective tenants – for free.

    Learn more

    $2,265/mo

    Rent Zestimate®

    Refinance and save

    $2,224/mo

    Est. payment

    Refinancing to a lower rate could help reduce your monthly payments and save thousands over the life of the loan.

    See today's rates

    $2,224/mo

    Est. payment

    Explore your selling options

    Work with a Zillow partner agent

    Leverage their expertise and Zillow's premium Showcase listings to get your home seen by more buyers.

    Get started

    List with your own agent

    Get your home in front of millions of buyers by listing it on Zillow.

    Learn how to do it

    Sell it yourself

    Take full control of how buyers see your home on Zillow by listing For Sale by Owner (FSBO).

    List your home

    What's special

    Gorgeous quartz countertopsLaundry closetCustom tiled bathroomVaulted ceilingsPrivate deckCustom tile finishesStainless-steel appliances
    Welcome to 169 Heathfield Drive, a beautiful top-to-bottom, light-filled, renovation! Seamlessly connecting the living, dining, kitchen and powder room areas are beautiful new laminated wood flooring on the main level. The kitchen features gorgeous quartz countertops, new gleaming white shaker cabinetry, a stunning designer backsplash, and stainless-steel appliances. The adjacent dining room makes entertaining a breeze with a new sliding glass door leading to the private deck, perfect for outdoor dining and relaxing. The second-floor features two spacious bedrooms and one full bath complete with custom tile finishes, and a laundry closet, ensuring ample space for family and guests. The entire third floor comprises a light-filled, dreamy owner’s suite with vaulted ceilings, a beautifully renovated and custom tiled bathroom, walk in closet, and additional second closet. This beautifully renovated three bedroom, two- and one-half bath townhome offers a perfect blend of style, space, and convenience. If you're seeking a magnificent, move-in ready home with high-end finishes and a can’t-be-beat location, this is it! Some photos are staged for your convenience.

    Zillow last checked:

    Listing updated:

    Listed by:

    Klaus Breitsameter 301-921-2681,

    RE/MAX Realty Group

    Bought with:

    Louie Naymik, WVS230302733

    Keller Williams Realty Centre

    Source: Bright MLS,MLS#: MDFR2042812MLS Logo

    Facts & features

    Interior

    Bedrooms & bathrooms
    • Bedrooms: 3
    • Bathrooms: 3
    • Full bathrooms: 2
    • 1/2 bathrooms: 1
    • Main level bathrooms: 1
    Basement
    • Area: 0
    Heating
    • Heat Pump, Electric
    Cooling
    • Heat Pump, Electric
    Appliances
    • Included: Microwave, Dishwasher, Disposal, Ice Maker, Oven/Range - Electric, Stainless Steel Appliance(s), Refrigerator, Electric Water Heater
    • Laundry: Upper Level
    Features
    • Open Floorplan, Kitchen - Gourmet, Kitchen - Table Space, Primary Bath(s), Recessed Lighting, Bathroom - Stall Shower, Walk-In Closet(s), 9'+ Ceilings, Cathedral Ceiling(s), Dry Wall, High Ceilings
    • Flooring: Carpet, Laminate, Ceramic Tile
    • Has basement: No
    • Has fireplace: No
    Interior area
    • Total structure area: 1,518
    • Total interior livable area: 1,518 sqft
    • Finished area above ground: 1,518
    • Finished area below ground: 0

    Property

    Parking
    • Parking features: Driveway, Parking Lot
    • Has uncovered spaces: Yes
    Accessibility
    • Accessibility features: None
    Features
    • Levels: Three
    • Stories: 3
    • Patio & porch: Deck
    • Pool features: Community
    Lot
    • Size: 1,057 sqft
    Details
    • Additional structures: Above Grade, Below Grade
    • Parcel number: 1102202948
    • Zoning: PND
    • Special conditions: Standard

    Construction

    Type & style
    • Home type: Townhouse
    • Architectural style: Colonial,Contemporary
    • Property subtype: Townhouse
    Materials
    • Frame
    • Foundation: Slab
    • Roof: Composition
    Condition
    • Excellent
    • New construction: No
    • Year built: 2001

    Utilities & green energy

    • Sewer: Public Sewer
    • Water: Public

    Community & neighborhood

    Security
    • Security features: Fire Sprinkler System
    Location
    • Region: Frederick
    • Subdivision: Taskers Chance
    • Municipality: Frederick City

    HOA & financial

    HOA
    • Has HOA: Yes
    • HOA fee: $80 monthly
    • Association name: TASKERS CHANCE HOA

    Other

    Other facts
    • Listing agreement: Exclusive Right To Sell
    • Listing terms: Conventional,Cash,VA Loan
    • Ownership: Fee Simple

    Price history

    DateEventPrice
    1/19/2024Sold$348,444$230/sqft
    Source: Bright MLS #MDFR2042812 Report a problem
    12/20/2023Pending sale$348,444$230/sqft
    Source: Bright MLS #MDFR2042812 Report a problem
    12/13/2023Listed for sale$348,444+39.9%$230/sqft
    Source: Bright MLS #MDFR2042812 Report a problem
    10/26/2023Sold$249,000-28.9%$164/sqft
    Source: Public Record Report a problem
    10/14/2023Price change$350,000+12.9%$231/sqft
    Source: Owner Report a problem
    10/6/2023Price change$310,000+3.3%$204/sqft
    Source: Bright MLS #MDFR2040438 Report a problem
    9/29/2023Price change$300,000+3.4%$198/sqft
    Source: Owner Report a problem
    8/24/2023Listed for sale$290,000+56.8%$191/sqft
    Source: Owner Report a problem
    11/3/2016Sold$185,000$122/sqft
    Source: Public Record Report a problem
    8/29/2016Pending sale$185,000$122/sqft
    Source: Berkshire Hathaway HomeServices PenFed Realty #FR9698747 Report a problem
    8/17/2016Price change$185,000-2.6%$122/sqft
    Source: Berkshire Hathaway HomeServices PenFed Realty #FR9698747 Report a problem
    7/15/2016Price change$189,900-2.6%$125/sqft
    Source: Berkshire Hathaway HomeServices PenFed Realty #FR9698747 Report a problem
    6/27/2016Listed for sale$195,000+5.4%$128/sqft
    Source: Berkshire Hathaway HomeServices PenFed Realty #FR9698747 Report a problem
    1/8/2016Sold$184,950+29.6%$122/sqft
    Source: Public Record Report a problem
    11/13/2015Price change$142,700-6.5%$94/sqft
    Source: REALHome Services and Solutions #FR8687633 Report a problem
    10/1/2015Price change$152,700-6.1%$101/sqft
    Source: REALHome Services and Solutions #FR8687633 Report a problem
    9/3/2015Price change$162,640-5%$107/sqft
    Source: REALHome Services and Solutions #FR8687633 Report a problem
    8/6/2015Price change$171,200-5%$113/sqft
    Source: REALHome Services and Solutions #FR8687633 Report a problem
    7/9/2015Listed for sale$180,200+2.4%$119/sqft
    Source: REALHome Services and Solutions #FR8687633 Report a problem
    3/4/2004Sold$176,000+44.7%$116/sqft
    Source: Public Record Report a problem
    12/31/2001Sold$121,650$80/sqft
    Source: Public Record Report a problem

    Public tax history

    YearProperty taxesTax assessment
    2025$4,860 -95.1%$261,400 +9.6%
    2024$100,170 +2484.5%$238,500 +10.6%
    2023$3,876 +12.3%$215,600 +11.9%
    2022$3,452 +3.5%$192,700 +3.6%
    2021$3,334 +4.2%$185,933
    2020$3,199 +4%--
    2019$3,077 +2.3%$172,400 +2.2%
    2018$3,009 +48.9%$168,700 -2.1%
    2017$2,021 -24.1%$172,400 +6.9%
    2016$2,662 $161,300 +4.1%
    2015$2,662 $154,967 +4.3%
    2014$2,662 $148,633 +4.5%
    2013-- $142,300
    2012-- $142,300
    2011-- $142,300 -37%
    2010-- $225,880 +6.3%
    2009-- $212,562 +6.7%
    2008-- $199,246 +7.2%
    2007-- $185,930 +14%
    2006-- $163,136 +16.2%
    2005-- $140,343 +19.4%
    2004-- $117,550 +4.1%
    2003-- $112,886 +4.3%
    2002-- $108,223 +209.2%
    2001-- $35,000

    Find assessor info on the county website

    Neighborhood: 21702

    Nearby schools

    GreatSchools rating
    Schools provided by the listing agent
    • District: Frederick County Public Schools

    Source: Bright MLS. This data may not be complete. We recommend contacting the local school district to confirm school assignments for this home.

    Get a cash offer in 3 minutes
    Find out how much your home could sell for in as little as 3 minutes with a no-obligation cash offer.
    Estimated market value
    $357,400
    Get a cash offer in 3 minutes
    Find out how much your home could sell for in as little as 3 minutes with a no-obligation cash offer.
    Estimated market value
    $357,400