Beautiful like-new farmhouse situated on approximately 10 acres in a prime location at 169 Henry Sample Road in the Pisgah School District. This spacious home features 4 bedrooms, 3 bathrooms, a bonus room, and wood floors throughout. The open-concept living area offers a cozy fireplace, while the upstairs walkway provides a beautiful view of the living room below. The kitchen features a large island, abundant cabinetry, and a walk-in pantry with plenty of shelving and a beverage cooler. Additional features include a locker area with bench and storage and a spacious utility room with hanging rack, folding counter, and access to the back porch. The primary suite features barn doors leading to the bath with a freestanding soaking tub and separate shower. Enjoy exceptional outdoor living with a huge front porch and a spacious back porch featuring vaulted wood ceilings, plenty of seating, a TV, and brick fireplace. A beautiful property offering space, privacy, and farmhouse charm! Call your agent today.
Pending
$675,000
169 Henry Sample Rd, Lena, MS 39094
4beds
2,700sqft
Residential, Single Family Residence
Built in 2025
10 Acres Lot
$674,700 Zestimate®
$250/sqft
$-- HOA
What's special
Bonus roomSeparate showerWood floors throughoutCozy fireplaceAbundant cabinetryFreestanding soaking tubHuge front porch
- 7 days |
- 375 |
- 28 |
Likely to sell faster than
Zillow last checked:
Listing updated:
Listed by:
John Polles 601-898-3364,
Polles Properties, LLC 601-898-3364,
Amanda Polles 601-898-3364
Source: MLS United,MLS#: 4158522
Facts & features
Interior
Bedrooms & bathrooms
- Bedrooms: 4
- Bathrooms: 3
- Full bathrooms: 3
Heating
- Central, Propane
Cooling
- Ceiling Fan(s), Central Air, Gas, Multi Units
Appliances
- Included: Built-In Gas Range, Dishwasher, Disposal, Microwave, Propane Cooktop, Range Hood, Refrigerator, Water Purifier Owned
- Laundry: Inside, Laundry Room
Features
- Bar, Breakfast Bar, Ceiling Fan(s), Crown Molding, Entrance Foyer, High Ceilings, Natural Woodwork, Open Floorplan, Pantry, Vaulted Ceiling(s), Walk-In Closet(s), Soaking Tub, Kitchen Island
- Flooring: Wood
- Doors: French Doors
- Windows: Insulated Windows
- Has fireplace: Yes
- Fireplace features: Gas Log, Gas Starter, Insert, Outside
Interior area
- Total structure area: 2,700
- Total interior livable area: 2,700 sqft
Video & virtual tour
Property
Parking
- Total spaces: 3
- Parking features: Attached Carport, Covered, Driveway, On Site, Parking Lot, Private, Concrete
- Garage spaces: 3
- Carport spaces: 3
- Covered spaces: 6
- Has uncovered spaces: Yes
Features
- Levels: Two
- Stories: 2
- Patio & porch: Patio, Rear Porch
- Exterior features: Private Yard
- Fencing: None
Lot
- Size: 10 Acres
- Features: Cleared, Many Trees, Wooded
Details
- Parcel number: Unassigned
Construction
Type & style
- Home type: SingleFamily
- Architectural style: Farmhouse
- Property subtype: Residential, Single Family Residence
Materials
- Board & Batten Siding, HardiPlank Type
- Foundation: Slab
- Roof: Architectural Shingles
Condition
- New construction: No
- Year built: 2025
Utilities & green energy
- Sewer: Septic Tank, Waste Treatment Plant
- Water: Public
- Utilities for property: Electricity Connected, Propane Connected
Community & HOA
Community
- Features: None
- Security: Security System, Smoke Detector(s)
- Subdivision: Metes And Bounds
Location
- Region: Lena
Financial & listing details
- Price per square foot: $250/sqft
- Annual tax amount: $140
- Date on market: 8/7/2026
- Electric utility on property: Yes
Estimated market value
$674,700
$641,000 - $708,000
$3,468/mo
Price history
| Date | Event | Price |
|---|---|---|
| 8/10/2026 | Pending sale | $675,000$250/sqft |
Source: MLS United #4158522 Report a problem | ||
| 8/7/2026 | Listed for sale | $675,000+392.7%$250/sqft |
Source: MLS United #4158522 Report a problem | ||
| 10/16/2024 | Sold | -- |
Source: MLS United #4069543 Report a problem | ||
| 9/17/2024 | Pending sale | $137,000$51/sqft |
Source: MLS United #4069543 Report a problem | ||
| 5/16/2024 | Price change | $137,000-0.4%$51/sqft |
Source: MLS United #4069543 Report a problem | ||
| 3/4/2024 | Price change | $137,500-1.1%$51/sqft |
Source: MLS United #4069543 Report a problem | ||
| 2/1/2024 | Listed for sale | $139,000$51/sqft |
Source: MLS United #4069543 Report a problem | ||
Public tax history
Tax history is unavailable.
Monthly payment
Est. payment
Payment breakdown
Explore the cost of this home by adjusting the details. Changes won't be saved.Climate risks
Neighborhood: 39094
Nearby schools
GreatSchools rating
- 7/10Pisgah Elementary SchoolGrades: PK-6Distance: 2.5 mi
- 9/10Pisgah High SchoolGrades: 7-12Distance: 2.4 mi
Schools provided by the listing agent
- Elementary: Pisgah
- Middle: Pisgah
- High: Pisgah
Source: MLS United. This data may not be complete. We recommend contacting the local school district to confirm school assignments for this home.
- $239,4002 bd1 ba1k sqft197 Henry Sample Rd, Lena, MS 39094Off Market
- $2,818,000713 acresState Highway 25, Brandon, MS 39047Lot/Land

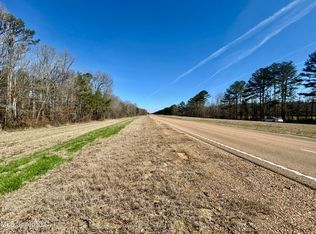
- $--13.81 acres8662 Highway 25 #4, Lena, MS 39094Sold
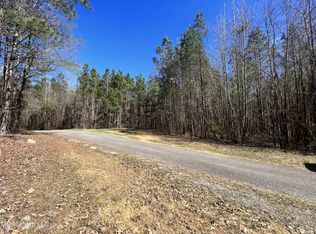
- $--10 acres1 Henry Sample Rd, Lena, MS 39094Sold
- $--3.67 acres1202 N Sandhill Rd, Lena, MS 39094Off Market
- $185,000-- bd1 ba1.1k sqft1230 N Sandhill Rd, Lena, MS 39094Off Market
- $343,2003 bd3 ba2.8k sqft568 Coal Bluff Rd, Lena, MS 39094Off Market
- $422,6003 bd2 ba2.1k sqft1218 N Sandhill Rd, Lena, MS 39094Off Market
Similar homes
- $690,0005 bd5 ba3.4k sqft9343 Mississippi #25, Lena, MS 39094For Sale
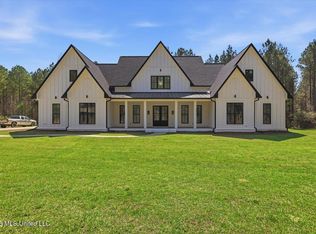 MLS ID #4143183, Marlys Myers, Southern Homes Real Estate. MLS United
 - $824,0004 bd3 ba3.4k sqft4072 Highway 471, Brandon, MS 39047For Sale
 MLS ID #4148287, Brett S McKay, Waltwood Group. MLS United
 - $695,0004 bd3 ba3.2k sqft780 Cotton Creek Trl, Brandon, MS 39047For Sale
 MLS ID #4157579, Brad M Burleson, UList Realty. MLS United
 - $749,0003 bd3 ba2.4k sqft678 Stull Rd, Brandon, MS 39047For Sale
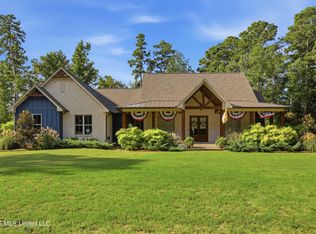 MLS ID #4157402, Cody Shaw, Open Season Properties LLC. MLS United
 - $725,0005 bd5 ba3.6k sqft143 Dominion Pkwy, Brandon, MS 39042For SaleMLS ID #4157505, Kim Griffin, Harper Homes Real Estate LLC. MLS United
- $640,0004 bd3 ba2.8k sqft230 Lost Oak Ln, Brandon, MS 39047For SaleMLS ID #4146902, Melissa Reese, Prestige Realty & Investments. MLS United
- $614,9005 bd4 ba3k sqft180 Crossview Pl, Brandon, MS 39047For SaleMLS ID #4145250, Leslie P Ratcliff, Ratcliff Realty Group LLC. MLS United
- $685,0004 bd3 ba3k sqft119 Covington Way, Madison, MS 39110For SaleMLS ID #4153674, Lindsay Buford, Crye-Leike. MLS United
- $647,5005 bd4 ba3.4k sqft103 Wingtip Way, Madison, MS 39110For SaleMLS ID #4157532, John Polles, Polles Properties, LLC. MLS United
- $495,0004 bd4 ba3.2k sqft13 Montgomery Ln, Canton, MS 39046For SaleMLS ID #4156976, Les A Penn II, Mossy Oak Properties Bottomland Real Estate. MLS United
- $538,0004 bd3 ba2.5k sqft615 Crossvine Rdg, Madison, MS 39110For SaleMLS ID #4158744, Allison Bohon, Harrowgate Realty Group, Inc. MLS United
- $755,0004 bd4 ba3.2k sqft440 Cherry Hill Dr, Madison, MS 39110For SaleMLS ID #4147159, Dustin A Hines, Turn Key Properties, LLC. MLS United
- $779,0005 bd4 ba3.7k sqft178 Ironwood Plantation Blvd, Madison, MS 39110For SaleMLS ID #4158841, Mariclaire Putman, Hometown Property Group. MLS United
- $699,0004 bd5 ba3.7k sqft131 Wildwood Dr, Madison, MS 39110For SaleMLS ID #4148937, Faith B Stuart, Hometown Property Group. MLS United
- $694,9004 bd4 ba3.6k sqft1109 Foxpoint, Brandon, MS 39047For SaleMLS ID #4153295, Ryan Ainsworth, Trifecta Real Estate, LLC. MLS United
- $530,0004 bd3 ba3.8k sqft327 Clarkdell Rd, Canton, MS 39046For SaleMLS ID #4148584, Leslie P Ratcliff, Ratcliff Realty Group LLC. MLS United
- $675,0003 bd3 ba3.3k sqft297 Roses Bluff Dr, Madison, MS 39110For SaleMLS ID #4158470, Debra D Spencer-Searcy, Charlotte Smith Real Estate. MLS United
- $539,9004 bd2 ba3.2k sqft117 Holly Bush Rd, Brandon, MS 39047For SaleMLS ID #4149680, Ryan Ainsworth, Trifecta Real Estate, LLC. MLS United
- $789,9005 bd4 ba3.9k sqft118 Glenwood Bnd, Madison, MS 39110For SaleMLS ID #4159252, Barret Blondeau, Falaya, LLC. MLS United
- $599,0004 bd4 ba2.8k sqft208 Stout Rd, Madison, MS 39110For SaleMLS ID #4154560, Liston Sage, Hopper Properties. MLS United
