PRICE IMPROVEMENT! Welcome home to this move-in ready, beautifully maintained home in the highly desirable Wyndstone subdivision of Lake St. Louis (63367). This light-filled, open-concept home features today’s most sought-after design elements, including luxury vinyl plank flooring, neutral designer finishes, and modern updates throughout. The heart of the home is the gourmet kitchen with a huge center island, ideal for entertaining, casual dining, and everyday living, with seamless flow into the main living and dining areas (seller will provide credit for new microwave). Large Maintenance free deck off breakfast room. A main-level home office with French doors provides the perfect space for remote work, study, or a private flex room. Spacious bedrooms offer comfort and versatility, while large windows flood the home with natural light. The walk-out lower level is unfinished and ready to finish, offering endless potential for a family room, home gym, guest suite, or additional living space, with direct access to the backyard. Additional highlights include an irrigation system, radon mitigation, and well-maintained mechanicals for peace of mind. Located in a quiet neighborhood with easy access to highways, shopping, dining, parks, and top-rated schools, this home delivers the perfect blend of space, function, and location. Homes in Wyndstone are in high demand—schedule your private showing today.
Closed
Listed by: EXP Realty, LLC • Kathy Helbig • 636-385-5095
Bought with: RE/MAX Platinum
Price Unknown
169 Hidden Bluffs Dr, Lake Saint Louis, MO 63367
4beds
2,836sqft
Single Family Residence
Built in 2020
8,942 Square Feet Lot
$-- Zestimate®
$--/sqft
$3,139 Estimated rent
Home value
Not available
Estimated sales range
Not available
$3,139/mo
Zestimate® history
Owner options
List your home for rent
$3,139/mo
Rent Zestimate®
Find your next renter with Zillow Rental Manager. Plus, with online applications, you can quickly screen prospective tenants – for free.
$3,139/mo
Rent Zestimate®
Refinance and save
$400/mo
Est. payment
Refinancing to a lower rate could help reduce your monthly payments and save thousands over the life of the loan.
$400/mo
Est. payment
Explore your selling options
Work with a Zillow partner agent
Leverage their expertise and Zillow's premium Showcase listings to get your home seen by more buyers.
Get startedList with your own agent
Get your home in front of millions of buyers by listing it on Zillow.
Learn how to do itSell it yourself
Take full control of how buyers see your home on Zillow by listing For Sale by Owner (FSBO).
List your homeWhat's special
Spacious bedroomsNeutral designer finishesLight-filled open-concept homeModern updates throughoutLuxury vinyl plank flooringHuge center islandIrrigation system
Zillow last checked:
Listing updated:
Listed by:
Kathy Helbig 636-385-5095,
EXP Realty, LLC,
Tamara J Hill 314-393-4185,
EXP Realty, LLC
Bought with:
Gaby G Marroquin, 2016021168
RE/MAX Platinum
Source: MARIS,MLS#: 26006584 Originating MLS: St. Louis Association of REALTORS
Originating MLS: St. Louis Association of REALTORSFacts & features
Interior
Bedrooms & bathrooms
- Bedrooms: 4
- Bathrooms: 3
- Full bathrooms: 2
- 1/2 bathrooms: 1
- Main level bathrooms: 1
Heating
- Forced Air
Cooling
- Central Air
Appliances
- Included: ENERGY STAR Qualified Appliances, Dishwasher, Disposal, Plumbed For Ice Maker, Microwave, Built-In Electric Oven, Water Heater, Gas Water Heater
Features
- Flooring: Carpet, Tile, Wood
- Basement: Bath/Stubbed,Concrete,Full,Sump Pump,Unfinished,Walk-Out Access
- Has fireplace: No
Interior area
- Total structure area: 2,836
- Total interior livable area: 2,836 sqft
- Finished area above ground: 2,836
Property
Parking
- Total spaces: 2
- Parking features: Garage - Attached
- Attached garage spaces: 2
Features
- Levels: Two
- Patio & porch: Composite, Deck, Front Porch, Patio
- Exterior features: Private Yard
Lot
- Size: 8,942 Square Feet
- Features: Corner Lot, Landscaped, Private, Sprinklers In Front, Sprinklers In Rear
Details
- Parcel number: 40061C62600203B.0000000
- Special conditions: Standard
Construction
Type & style
- Home type: SingleFamily
- Architectural style: Traditional
- Property subtype: Single Family Residence
Materials
- Concrete, Vinyl Siding
- Roof: Architectural Shingle
Condition
- Year built: 2020
Details
- Builder name: Mcbride
Utilities & green energy
- Electric: 220 Volts
- Sewer: Public Sewer
- Water: Public
- Utilities for property: Cable Available, Electricity Connected, Natural Gas Connected, Sewer Connected, Underground Utilities, Water Connected
Community & HOA
Community
- Features: Park
- Subdivision: Wyndstone #1
HOA
- Has HOA: Yes
- Amenities included: Common Ground
- Services included: Common Area Maintenance
- HOA fee: $400 annually
- HOA name: Wyndstone HOA / Omni Management Group
Location
- Region: Lake Saint Louis
Financial & listing details
- Tax assessed value: $425,935
- Annual tax amount: $5,334
- Date on market: 2/21/2026
- Cumulative days on market: 44 days
- Listing terms: Conventional,FHA,VA Loan
- Ownership: Private
- Electric utility on property: Yes
Price history
| Date | Event | Price |
|---|---|---|
| 4/6/2026 | Sold | -- |
Source:  MARIS #26006584 Report a problem MARIS #26006584 Report a problem | ||
| 3/17/2026 | Contingent | $469,000$165/sqft |
Source: MARIS #26006584 Report a problem | ||
| 3/11/2026 | Price change | $469,000-1.3%$165/sqft |
Source: MARIS #26006584 Report a problem | ||
| 2/18/2026 | Listed for sale | $475,000$167/sqft |
Source: MARIS #26006584 Report a problem | ||
| 2/4/2026 | Listing removed | $2,850$1/sqft |
Source: Zillow Rentals Report a problem | ||
| 1/29/2026 | Price change | $2,850-6.6%$1/sqft |
Source: Zillow Rentals Report a problem | ||
| 1/9/2026 | Listed for rent | $3,050$1/sqft |
Source: Zillow Rentals Report a problem | ||
Public tax history
| Year | Property taxes | Tax assessment |
|---|---|---|
| 2025 | $5,334 +21.5% | $80,928 +25.2% |
| 2024 | $4,389 | $64,627 |
| 2023 | $4,389 +7% | $64,627 +7% |
| 2022 | $4,103 | $60,399 +606.4% |
| 2021 | -- | $8,550 |
| 2020 | -- | $8,550 |
| 2019 | -- | $8,550 |
Find assessor info on the county website
Neighborhood: 63367
Nearby homes
- $502,2004 bd3 ba3.1k sqft171 Hidden Bluffs Dr, Lake Saint Louis, MO 63367Off Market
- $389,8003 bd2 ba1.5k sqft821 Hazy Hills Dr, Lake Saint Louis, MO 63367Off Market
- $431,3004 bd3 ba2.5k sqft824 Hazy Hills Dr, Lake Saint Louis, MO 63367Off Market
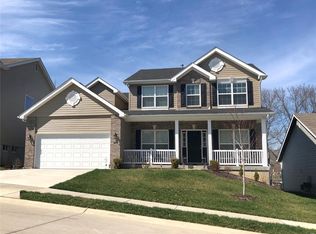
- $354,4003 bd3 ba1.5k sqft168 Hidden Bluffs Dr, Lake Saint Louis, MO 63367Off Market
- $432,9004 bd3 ba2.7k sqft1 Tbb Sequoia Estate At Wyndstone Dr, Lake Saint Louis, MO 63367Off Market
- $--3 bd2 ba1.9k sqft820 Hazy Hills Dr, Lake Saint Louis, MO 63367Sold
- $431,9004 bd2 ba2.7k sqft173 Hidden Bluffs Dr, Lake Saint Louis, MO 63367Off Market
- $456,2003 bd2 ba1.9k sqft166 Hidden Bluffs Dr, Lake Saint Louis, MO 63367Off Market
Nearby schools
GreatSchools rating
- 7/10Duello Elementary SchoolGrades: K-5Distance: 0.5 mi
- 7/10Wentzville South Middle SchoolGrades: 6-8Distance: 1.6 mi
- 9/10Timberland High SchoolGrades: 9-12Distance: 1.6 mi
Schools provided by the listing agent
- Elementary: Duello Elem.
- Middle: Wentzville South Middle
- High: Timberland High
Source: MARIS. This data may not be complete. We recommend contacting the local school district to confirm school assignments for this home.
- Missouri
- Saint Charles County
- Lake Saint Louis
- 63367
- 169 Hidden Bluffs Dr
Nearby cities
Nearby zip codes
Other Lake Saint Louis Topics
- Apartments for Rent in 63367
- Houses for Sale in 63367
- Houses for Rent in 63367
- 63367 Real Estate
- Lake Saint Louis Condos
- Houses for Sale in Lake Saint Louis
- Newest Listings in Lake Saint Louis
- Lake Saint Louis Home Values
- Lake Saint Louis Real Estate Agents
- Lake Saint Louis Refinance
- Lake Saint Louis Mortgage Rates
