Skip main navigation
Sold for $218,000
  • $218,000

    169 Highway 407, Nicholson, PA 18446

    3beds
    1,494sqft
    Residential, Mobile Home, Manufactured Home
    Built in 1988
    3 Acres Lot
    $225,600 Zestimate®
    $146/sqft
    $-- Estimated rent

    Home value

    $225,600

    Estimated sales range

    Not available

    Not available

    Zestimate® history
    Loading
    Loading...

    Owner options

    List your home for rent

    Find your next renter with Zillow Rental Manager. Plus, with online applications, you can quickly screen prospective tenants – for free.

    Learn more
    Refinance and save

    $1,473/mo

    Est. payment

    Refinancing to a lower rate could help reduce your monthly payments and save thousands over the life of the loan.

    See today's rates

    $1,473/mo

    Est. payment

    Explore your selling options

    Work with a Zillow partner agent

    Leverage their expertise and Zillow's premium Showcase listings to get your home seen by more buyers.

    Get started

    List with your own agent

    Get your home in front of millions of buyers by listing it on Zillow.

    Learn how to do it

    Sell it yourself

    Take full control of how buyers see your home on Zillow by listing For Sale by Owner (FSBO).

    List your home

    What's special

    Newly renovated interiorLarge yardWalk-in closetRoomy closets
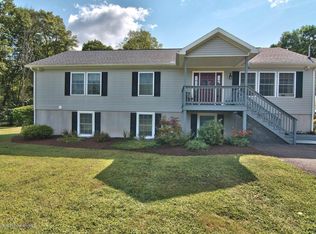
    This raised ranch home in Lenox Twp is only minutes from I-81 which makes it extremely accessible for Dickson City or Binghamton. Once you step inside, you'll notice a newly renovated interior with spacious living areas and features an en suite bedroom/bathroom. In all 3 bedrooms enjoy roomy closets and in the primary there's a walk-in closet. Additionally, there's been a few other updates including: septic, well, and roof. Enjoy a large yard with 3 acres. The bonus to the three acres? All OGMs will transfer to the buyer.Come see it before it's too late!

    Zillow last checked:

    Listing updated:

    Listed by:

    The Nadine Krisa Peckins Team,

    Keller Williams Real Estate-Clarks Summit

    Bought with:

    Katelyn Morisco, RS370187

    EXP Realty LLC

    Source: GSBR as distributed by MLS GRID,MLS#: SC254231MLS Logo

    Facts & features

    Interior

    Bedrooms & bathrooms
    • Bedrooms: 3
    • Bathrooms: 2
    • Full bathrooms: 2
    Primary bedroom
    • Description: Walk In Closet - 4.75x12.5
    • Area: 170.84 Square Feet
    • Dimensions: 13.58 x 12.58
    Bedroom 2
    • Description: Large Closet - 8.9x4.17
    • Area: 113.07 Square Feet
    • Dimensions: 9.17 x 12.33
    Bedroom 3
    • Description: Large Closet 3.58x4.17
    • Area: 120.1 Square Feet
    • Dimensions: 9.67 x 12.42
    Bathroom 1
    • Area: 35.23 Square Feet
    • Dimensions: 7.83 x 4.5
    Bathroom 2
    • Description: Ensuite To Primary
    • Area: 105.25 Square Feet
    • Dimensions: 8.42 x 12.5
    Kitchen
    • Description: Pantry 6.33x4.75
    • Area: 270.25 Square Feet
    • Dimensions: 21.33 x 12.67
    Laundry
    • Area: 70.7 Square Feet
    • Dimensions: 5.58 x 12.67
    Living room
    • Area: 438.5 Square Feet
    • Dimensions: 17.25 x 25.42
    Heating
    • Baseboard, Electric
    Cooling
    • Ceiling Fan(s)
    Appliances
    • Included: Dryer, Range, Washer, Refrigerator, Microwave
    Features
    • Ceiling Fan(s), Walk-In Closet(s), Eat-in Kitchen, Kitchen Island
    • Flooring: Carpet, Tile
    • Basement: Full,Walk-Out Access,Unfinished
    • Attic: None
    • Number of fireplaces: 1
    • Fireplace features: Living Room
    Interior area
    • Total structure area: 1,494
    • Total interior livable area: 1,494 sqft
    • Finished area above ground: 1,494
    • Finished area below ground: 0

    Property

    Parking
    • Parking features: Driveway, Off Street
    • Has uncovered spaces: Yes
    Features
    • Stories: 1
    • Patio & porch: Deck
    • Exterior features: Private Yard
    • Frontage length: 721.00
    Lot
    • Size: 3 Acres
    • Dimensions: 721 x 299 x 710 x 45
    • Features: Back Yard, Not In Development, Cleared
    Details
    • Parcel number: 262.001,056.00,000.
    • Zoning: none

    Construction

    Type & style
    • Home type: MobileManufactured
    • Architectural style: Ranch
    • Property subtype: Residential, Mobile Home, Manufactured Home
    Materials
    • Vinyl Siding
    • Foundation: Block, Raised
    • Roof: Shingle
    Condition
    • New construction: No
    • Year built: 1988

    Utilities & green energy

    • Electric: 200+ Amp Service, Circuit Breakers
    • Sewer: Septic Tank
    • Water: Well
    • Utilities for property: Sewer Connected, Water Connected

    Community & neighborhood

    Location
    • Region: Nicholson

    Other

    Other facts
    • Body type: Double Wide
    • Listing terms: Cash,Conventional
    • Road surface type: Paved

    Price history

    DateEventPrice
    10/14/2025Sold$218,000-1.8%$146/sqft
    Source: GSBR as distributed by MLS GRID #SC254231 Report a problem
    10/11/2025Pending sale$222,000$149/sqft
    Source: GSBR as distributed by MLS GRID #SC254231 Report a problem
    8/21/2025Listed for sale$222,000$149/sqft
    Source: GSBR as distributed by MLS GRID #SC254231 Report a problem

    Public tax history

    Tax history is unavailable.

    Neighborhood: 18446

    Nearby schools

    GreatSchools rating