Under Construction. "Welcome to the Heart of Florida " Haines City" A part of our Seasons Series, the Slate elevation B floor plan features 4 bedrooms and 3 full baths with 2,070 square feet of living space. The Slate floor plan opens with two bedrooms, flanking a full hall bath with White Culture Countertops, flat edge and 4" backsplash, and stainless -center set. Beyond the luxury vinyl plank entry, you'll find an open layout with a dining nook, a great room with access to an inviting covered patio, and kitchen with center island, walk-in pantry and abundant 42" upper cabinetry. The owner's suite is nearby, offering a generous walk-in closet and a private bath with dual sinks, a shower and separate soaking tub. A laundry room and a fourth bedroom with its own private bath. Included in this home: GE stainless steel Side-by-Side Refrigerator, Electric Range, Dishwasher and Microwave, and Washer/Dryer. Stop by and see this Gem before it's Gone. ASK ABOUT BELOW-MARKET INTEREST RATES!
Sold for $379,000
$379,000
169 Hilltop Bloom Loop, Haines City, FL 33844
4beds
2,070sqft
Single Family Residence
Built in 2023
6,591 Square Feet Lot
$340,100 Zestimate®
$183/sqft
$2,230 Estimated rent
Home value
$340,100
$323,000 - $357,000
$2,230/mo
Zestimate® history
Owner options
List your home for rent
$2,230/mo
Rent Zestimate®
Find your next renter with Zillow Rental Manager. Plus, with online applications, you can quickly screen prospective tenants – for free.
$2,230/mo
Rent Zestimate®
Refinance and save
$2,626/mo
Est. payment
Refinancing to a lower rate could help reduce your monthly payments and save thousands over the life of the loan.
$2,626/mo
Est. payment
Explore your selling options
Work with a Zillow partner agent
Leverage their expertise and Zillow's premium Showcase listings to get your home seen by more buyers.
Get startedList with your own agent
Get your home in front of millions of buyers by listing it on Zillow.
Learn how to do itSell it yourself
Take full control of how buyers see your home on Zillow by listing For Sale by Owner (FSBO).
List your homeWhat's special
Walk-in pantryCenter islandFull hall bathDining nookPrivate bathFlat edgeLuxury vinyl plank entry
Zillow last checked:
Listing updated:
Listed by:
Stephanie Morales, LLC 407-399-2055,
THE REALTY EXPERIENCE POWERED BY LRR 407-399-2055
Bought with:
Maria Parra, 3532437
AGENT TRUST REALTY CORPORATION
Source: Stellar MLS,MLS#: S5086945 Originating MLS: Orlando Regional
Originating MLS: Orlando Regional
Facts & features
Interior
Bedrooms & bathrooms
- Bedrooms: 4
- Bathrooms: 3
- Full bathrooms: 3
Primary bedroom
- Features: Walk-In Closet(s)
- Level: First
- Dimensions: 18x15
Bedroom 2
- Features: Built-in Closet
- Level: First
- Dimensions: 14x10
Bedroom 3
- Features: Built-in Closet
- Level: First
- Dimensions: 11x12
Bedroom 4
- Features: Built-in Closet
- Level: First
Dining room
- Level: First
- Dimensions: 11x14
Great room
- Level: First
- Dimensions: 17x14
Kitchen
- Level: First
- Dimensions: 9x14
Heating
- Central
Cooling
- Central Air
Appliances
- Included: Dishwasher, Disposal, Dryer, Microwave, Range, Refrigerator, Washer
Features
- High Ceilings, Primary Bedroom Main Floor, Open Floorplan, Walk-In Closet(s)
- Flooring: Carpet, Ceramic Tile
- Has fireplace: No
Interior area
- Total structure area: 2,070
- Total interior livable area: 2,070 sqft
Property
Parking
- Total spaces: 2
- Parking features: Garage - Attached
- Attached garage spaces: 2
Features
- Levels: One
- Stories: 1
- Exterior features: Irrigation System
Lot
- Size: 6,591 Square Feet
Details
- Parcel number: 272823834600000580
- Special conditions: None
Construction
Type & style
- Home type: SingleFamily
- Property subtype: Single Family Residence
Materials
- Block, Cement Siding, Concrete
- Foundation: Slab
- Roof: Shingle
Condition
- Under Construction
- New construction: Yes
- Year built: 2023
Details
- Builder model: Slate - B
- Builder name: RICHMOND AMERICAN HOMES
Utilities & green energy
- Sewer: Public Sewer
- Water: Public
- Utilities for property: BB/HS Internet Available, Cable Available, Electricity Available
Community & HOA
Community
- Features: Playground
- Pet fee: $0 monthly
- Subdivision: SEASONS AT HILLTOP
HOA
- Has HOA: Yes
- HOA fee: $67 monthly
- HOA name: RICHMOND AMERICAN HOA
- HOA phone: 321-441-3671
Location
- Region: Haines City
Financial & listing details
- Price per square foot: $183/sqft
- Tax assessed value: $300,516
- Annual tax amount: $6,013
- Date on market: 6/20/2023
- Cumulative days on market: 110 days
- Listing terms: Cash,Conventional,FHA,VA Loan
- Ownership: Fee Simple
- Total actual rent: 0
- Electric utility on property: Yes
- Road surface type: Asphalt, Paved
Price history
| Date | Event | Price |
|---|---|---|
| 11/30/2023 | Sold | $379,000-0.6%$183/sqft |
Source:  Stellar MLS #S5086945 Report a problem Stellar MLS #S5086945 Report a problem | ||
| 10/13/2023 | Pending sale | $381,429$184/sqft |
Source: Stellar MLS #S5086945 Report a problem | ||
| 8/31/2023 | Listed for sale | $381,429$184/sqft |
Source: Stellar MLS #S5086945 Report a problem | ||
| 8/30/2023 | Pending sale | $381,429$184/sqft |
Source: Stellar MLS #S5086945 Report a problem | ||
| 8/18/2023 | Price change | $381,429+0.3%$184/sqft |
Source: Stellar MLS #S5086945 Report a problem | ||
| 8/3/2023 | Price change | $380,4290%$184/sqft |
Source: Stellar MLS #S5086945 Report a problem | ||
| 7/27/2023 | Price change | $380,529+0%$184/sqft |
Source: Stellar MLS #S5086945 Report a problem | ||
| 6/21/2023 | Listed for sale | $380,429$184/sqft |
Source: Stellar MLS #S5086945 Report a problem | ||
Public tax history
| Year | Property taxes | Tax assessment |
|---|---|---|
| 2025 | $6,013 -2.8% | $300,516 -2.8% |
| 2024 | $6,188 +428.2% | $309,060 +432.9% |
| 2023 | $1,171 | $58,000 |
| 2022 | -- | -- |
Find assessor info on the county website
Neighborhood: 33844
Nearby homes

- $324,9504 bd2 ba1.9k sqft129 Hilltop Bloom Loop, Haines City, FL 33844Sold
- $300,0003 bd2 ba1.7k sqft133 Hilltop Bloom Loop, Haines City, FL 33844Sold

- $316,0004 bd2 ba1.9k sqft200 Hilltop Bloom Loop, Haines City, FL 33844Sold
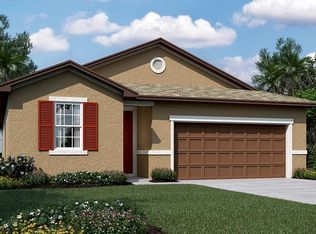
- $316,8504 bd2 ba1.9k sqft237 Hilltop Bloom Loop, Haines City, FL 33844Sold

- $339,0004 bd3 ba2k sqft125 Hilltop Bloom Loop, Haines City, FL 33844Sold
- $299,9503 bd2 ba1.4k sqft137 Hilltop Bloom Loop, Haines City, FL 33844Sold
- $349,9504 bd3 ba2.5k sqft212 Hilltop Bloom Loop, Haines City, FL 33844Sold
- $339,9504 bd3 ba2k sqft241 Hilltop Bloom Loop, Haines City, FL 33844Sold
Nearby schools
GreatSchools rating
- 2/10Alta Vista Elementary SchoolGrades: PK-5Distance: 4 mi
- 3/10Lake Marion Creek Elementary SchoolGrades: 6-8Distance: 4.8 mi
- 3/10Haines City Senior High SchoolGrades: PK,9-12Distance: 4.4 mi
Get a cash offer in 3 minutes
Find out how much your home could sell for in as little as 3 minutes with a no-obligation cash offer.
Estimated market value
$340,100
Get a cash offer in 3 minutes
Find out how much your home could sell for in as little as 3 minutes with a no-obligation cash offer.
Estimated market value
$340,100
- Florida
- Polk County
- Haines City
- 33844
- 169 Hilltop Bloom Loop
Nearby cities
Nearby zip codes
Other Haines City Topics
