Welcome to The Hinsdale, a charming 1-story ranch home that offers a blend of comfort and functionality. This 3-bedroom, 2-bathroom is ready for you to call home. As soon as you step inside from the covered porch, you'll be greeted by the warm and inviting atmosphere of this home. The heart of the home lies in the kitchen, which boasts a walk-in pantry and an optional island for added convenience. Whip up your favorite meals while staying connected with loved ones in the adjacent dining area and family room. At the end of a long day, retreat to your private primary bedroom located at the rear of the home. Complete with an en-suite bathroom and expansive walk-in closet, it's truly a peaceful haven where you can unwind and recharge. The Hinsdale, where every detail transforms a house into a home, without compromising on quality or affordability.
Closed
$358,589
169 Horse Path Dr, Charlottesville, VA 22902
3beds
1,554sqft
Single Family Residence
Built in 2025
6,534 Square Feet Lot
$352,000 Zestimate®
$231/sqft
$2,448 Estimated rent
Home value
$352,000
$299,000 - $415,000
$2,448/mo
Zestimate® history
Owner options
List your home for rent
$2,448/mo
Rent Zestimate®
Find your next renter with Zillow Rental Manager. Plus, with online applications, you can quickly screen prospective tenants – for free.
$2,448/mo
Rent Zestimate®
Refinance and save
$2,179/mo
Est. payment
Refinancing to a lower rate could help reduce your monthly payments and save thousands over the life of the loan.
$2,179/mo
Est. payment
Explore your selling options
Work with a Zillow partner agent
Leverage their expertise and Zillow's premium Showcase listings to get your home seen by more buyers.
Get startedList with your own agent
Get your home in front of millions of buyers by listing it on Zillow.
Learn how to do itSell it yourself
Take full control of how buyers see your home on Zillow by listing For Sale by Owner (FSBO).
List your homeWhat's special
Zillow last checked:
Listing updated:
Listed by:
KATIE WILLIS 804-683-7246,
SM BROKERAGE, LLC
Bought with:
Unrepresented Buyer
UnrepresentedBuyer
Source: CAAR,MLS#: 660957 Originating MLS: Charlottesville Area Association of Realtors
Originating MLS: Charlottesville Area Association of RealtorsFacts & features
Interior
Bedrooms & bathrooms
- Bedrooms: 3
- Bathrooms: 2
- Full bathrooms: 2
- Main level bathrooms: 2
- Main level bedrooms: 2
Rooms
- Room types: Bathroom, Breakfast Room/Nook, Bedroom, Family Room, Full Bath, Kitchen
Primary bedroom
- Level: First
Bedroom
- Level: First
Bathroom
- Level: First
Bathroom
- Level: First
Breakfast room nook
- Level: First
Family room
- Level: First
Kitchen
- Level: First
Heating
- Central, Electric, Heat Pump
Cooling
- Central Air, Heat Pump
Appliances
- Included: Dishwasher, Electric Range, Disposal, Microwave, Refrigerator
Features
- Primary Downstairs, Kitchen Island, Recessed Lighting
- Flooring: Carpet, Luxury Vinyl Plank
- Windows: Insulated Windows, Low-Emissivity Windows, Screens, Tilt-In Windows, Vinyl
- Has basement: No
Interior area
- Total structure area: 1,992
- Total interior livable area: 1,554 sqft
- Finished area above ground: 1,554
- Finished area below ground: 0
Property
Parking
- Total spaces: 2
- Parking features: Attached, Garage Faces Front, Garage
- Attached garage spaces: 2
Features
- Levels: One
- Stories: 1
- Pool features: None
- Has view: Yes
- View description: Residential, Trees/Woods
Lot
- Size: 6,534 Square Feet
- Features: Landscaped
Details
- Parcel number: 17467
- Zoning description: R-4 Residential Planned Community
Construction
Type & style
- Home type: SingleFamily
- Property subtype: Single Family Residence
Materials
- Stick Built
- Foundation: Slab
Condition
- New construction: Yes
- Year built: 2025
Details
- Builder name: STANLEY MARTIN HOMES
Utilities & green energy
- Sewer: Public Sewer
- Water: Public
- Utilities for property: Cable Available, Fiber Optic Available
Community & HOA
Community
- Subdivision: COLONIAL CIRCLE
HOA
- Has HOA: Yes
- Amenities included: Picnic Area, Playground, Trail(s)
- HOA fee: $55 monthly
Location
- Region: Charlottesville
Financial & listing details
- Price per square foot: $231/sqft
- Annual tax amount: $3,384
- Date on market: 2/18/2025
- Cumulative days on market: 39 days
Price history
| Date | Event | Price |
|---|---|---|
| 8/6/2025 | Sold | $358,589-4%$231/sqft |
Source:  CAAR #660957 Report a problem CAAR #660957 Report a problem | ||
| 3/31/2025 | Pending sale | $373,589$240/sqft |
Source: CAAR #660957 Report a problem | ||
| 3/24/2025 | Price change | $373,589-2.6%$240/sqft |
Source: CAAR #660957 Report a problem | ||
| 2/18/2025 | Listed for sale | $383,589$247/sqft |
Source: CAAR #660957 Report a problem | ||
Public tax history
Tax history is unavailable.
Neighborhood: 22902
Nearby homes
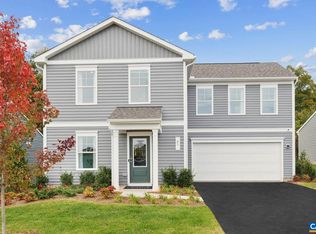
- $379,0594 bd3 ba1.7k sqft177 Horse Path Dr, Charlottesville, VA 22902Sold
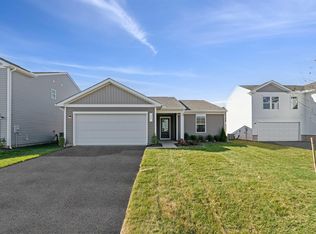
- $358,2893 bd2 ba1.3k sqft161 Horse Path Dr, Charlottesville, VA 22902Sold
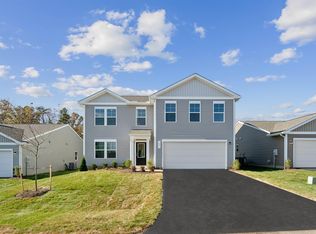
- $384,9904 bd3 ba2.2k sqft211 Horse Path Dr, Charlottesville, VA 22902Sold
- $349,7893 bd2 ba1.3k sqft199 Horse Path Dr, Charlottesville, VA 22902Sold
- $339,9903 bd2 ba1.3k sqft53 Horse Path Dr, Charlottesville, VA 22902Sold
- $419,0005 bd4 ba2.9k sqft387 Horse Path Dr LOT 176, Charlottesville, VA 22923New Construction
- $385,9904 bd3 ba1.9k sqftLOT 160 Horse Path Dr, Charlottesville, VA 22902Sold
- $413,8305 bd3 ba2.4k sqft24 Diana Ct, Charlottesville, VA 22902Sold
Nearby schools
GreatSchools rating
- NAWest Central Primary SchoolGrades: PK-KDistance: 8.8 mi
- 5/10Fluvanna County High SchoolGrades: 8-12Distance: 5.1 mi
- 5/10Central Elementary SchoolGrades: PK-2Distance: 8.8 mi
Schools provided by the listing agent
- Elementary: Central (Fluvanna)
- Middle: Fluvanna
- High: Fluvanna
Source: CAAR. This data may not be complete. We recommend contacting the local school district to confirm school assignments for this home.
Get a cash offer in 3 minutes
Find out how much your home could sell for in as little as 3 minutes with a no-obligation cash offer.
Estimated market value
$352,000
Get a cash offer in 3 minutes
Find out how much your home could sell for in as little as 3 minutes with a no-obligation cash offer.
Estimated market value
$352,000
- Virginia
- Fluvanna County
- Palmyra
- 22902
- 169 Horse Path Dr
Nearby cities
Nearby zip codes
Other Palmyra Topics
