Skip main navigation
Off market
  • $8,268,700

    169 Hudson St APT 6N, New York, NY 10013

    3beds
    3,752sqft
    Condo
    Built in 1915
    -- sqft lot
    $8,268,700 Zestimate®
    $2,204/sqft
    $33,379 Estimated rent

    Home value

    $8,268,700

    $7.36M - $9.26M

    $33,379/mo

    Zestimate® history
    Loading
    Loading...

    Owner options

    List your home for rent

    $33,379/mo

    Rent Zestimate®

    Find your next renter with Zillow Rental Manager. Plus, with online applications, you can quickly screen prospective tenants – for free.

    Learn more

    $33,379/mo

    Rent Zestimate®

    Refinance and save

    $54,157/mo

    Est. payment

    Refinancing to a lower rate could help reduce your monthly payments and save thousands over the life of the loan.

    See today's rates

    $54,157/mo

    Est. payment

    Explore your selling options

    Work with a Zillow partner agent

    Leverage their expertise and Zillow's premium Showcase listings to get your home seen by more buyers.

    Get started

    List with your own agent

    Get your home in front of millions of buyers by listing it on Zillow.

    Learn how to do it

    Sell it yourself

    Take full control of how buyers see your home on Zillow by listing For Sale by Owner (FSBO).

    List your home

    What's special

    Wood burning fireplaceOpen kitchenGreat roomSolid oak flooring

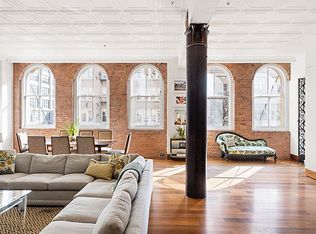
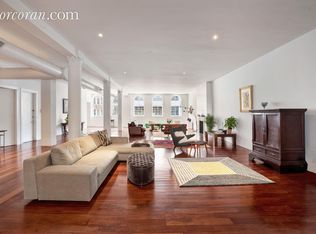
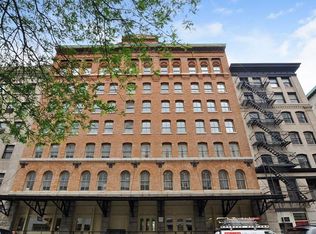
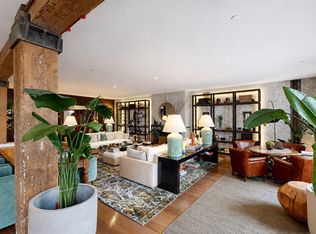
    Spanning over 3700 sqft, Residence 6N is a tastefully designed three bedroom, three-and-a-half-bathroom home, pulled straight from the pages of Architectural Digest. Recently renovated by renowned architectural firm Anik Pearson Architects in partnership with designer Jenny Vorhoff, the apartment is absolute unparalleled perfection. Fit for entertaining and everyday living, each room boasts grand scale, oversized windows, solid oak flooring, generous proportions, and refined finishes throughout. Accessed via private keyed elevator, the unit opens into a gracious foyer and entry gallery. The expansive great room is splashed in sunlight throughout the day and features a wood burning fireplace. A beautiful Murano glass chandelier adorns the dining area, which can easily accommodate dinner parties for twelve without sacrifice. A chef's delight, the open kitchen is refined space and appointed with state-of-the-art appliances including a Subzero full refrigerator, a hidden bar with wine refrigerator, a Viking eight-burner range with a vented hood, a undercounter microwave, and a Miele dishwasher. There are calacutta monet marble countertops with a ceramic subway tile backsplash, bespoke custom cabinets, Waterworks fixtures and fittings, and an abundance of storage. The oversized breakfast bar is also perfect for informal dining. Adjacent to the kitchen is a handsome office/den, that includes custom built-in shelving and a workspace with a desk. Privately tucked behind double doors, three generous bedrooms, and three full bathrooms can be found. The primary bedroom offers a dual exposure for optimal sunlight, and is complete with two cavernous custom, windowed walk-in closets. The spa-like en-suite bath is clad in Blue de Savoie marble and offers dual sinks, radiant heated floors, an oversized soaking tub and separate glass-enclosed steam shower. Both secondary bedrooms are thoughtfully laid out and provide an abundance of built-ins, and storage. A dedicated laundry room houses a vented, in-unit washer-dryer. Built in 1893 as a warehouse, and converted to luxury condominiums in 2000, The Roebling Building is a premier boutique building with just 12 residences. Building amenities include a 24-hour doorman, full-time superintendent, fitness room, and private storage

    This property is off market, which means it's not currently listed for sale or rent on Zillow. This may be different from what's available on other websites or public sources.
    Facts & features

    Interior

    Bedrooms & bathrooms
    • Bedrooms: 3
    • Bathrooms: 4
    • Full bathrooms: 3
    • 1/2 bathrooms: 1
    Cooling
    • Central
    Appliances
    • Included: Dishwasher, Dryer, Washer
    Features
    • Has fireplace: Yes
    Interior area
    • Total interior livable area: 3,752 sqft

    Property

    Details
    • Parcel number: 002191311

    Construction

    Type & style
    • Home type: Condo
    Condition
    • Year built: 1915

    Community & HOA

    Community
    • Features: Doorman
    HOA
    • Has HOA: Yes
    • HOA fee: $2,924 monthly
    Location
    • Region: New York

    Financial & listing details

    • Price per square foot: $2,204/sqft
    • Tax assessed value: $1,129,848
    • Annual tax amount: $53,820

    Price history

    DateEventPrice
    12/21/2021Sold$7,450,000-0.7%$1,986/sqft
    Source: Public Record Report a problem
    10/7/2021Pending sale$7,500,000$1,999/sqft
    Source: StreetEasy #21291025 Report a problem
    9/7/2021Listed for sale$7,500,000+52.3%$1,999/sqft
    Source: StreetEasy #21291025 Report a problem
    6/27/2012Sold$4,925,000$1,313/sqft
    Source: Public Record Report a problem

    Public tax history

    YearProperty taxesTax assessment
    2025$53,820 +3.7%$508,432 +15.5%
    2024$51,897 +2.8%$440,140 +3.4%
    2023$50,464 $425,632 +9.3%
    2022-- $389,301
    2021-- $389,301 -9.7%
    2020-- $431,185 +2.3%
    2019$41,486 -9%$421,493 -4.5%
    2018$45,613 +13.6%$441,561 +7%
    2017$40,161 +13.3%$412,633 +0.3%
    2016$35,448 $411,354 +25.1%
    2015$35,448 +104.4%$328,793 +53.6%
    2014$17,342 $214,032 +1%
    2013-- $212,010 +1.6%
    2012-- $208,651 -11.1%
    2011-- $234,605 +13.1%
    2010-- $207,521 -2.6%
    2009-- $213,170
    Find assessor info on the county website

    Neighborhood: Tribeca

    Nearby schools

    GreatSchools rating