Welcome to this impressive end unit in Hunt Club Condos! This second-floor St. Charles condo is an absolute must-see. Floor-to-ceiling windows flood the seamless floorplan with natural light. Enjoy serene views of the wooded courtyard offered from your expansive balcony. Step inside to discover newly upgraded countertops in the kitchen and two bathrooms, complemented by fresh carpeting and modern appliances. This is a perfect blend of style and functionality. The beautiful brick building offers convenience with an elevator, garbage chute and additional storage located on the same floor as the unit, plus a heated one-car garage parking is included! Experience the ease and comfort of urban living in this turn-key condo, conveniently located near the heart of downtown St. Charles. Just moments away from local restaurants, entertainment, and outdoor activities like walking and bike paths, as well as parks, it offers a peaceful retreat close to all the essentials. Ready for you to move in and enjoy, this condo is the perfect blend of accessibility and tranquility.
Closed
$272,000
169 Hunt Club Dr #169, Saint Charles, IL 60174
2beds
1,355sqft
Condominium, Single Family Residence
Built in 1998
-- sqft lot
$314,600 Zestimate®
$201/sqft
$2,336 Estimated rent
Home value
$314,600
$299,000 - $330,000
$2,336/mo
Zestimate® history
Owner options
List your home for rent
$2,336/mo
Rent Zestimate®
Find your next renter with Zillow Rental Manager. Plus, with online applications, you can quickly screen prospective tenants – for free.
$2,336/mo
Rent Zestimate®
Refinance and save
$2,428/mo
Est. payment
Refinancing to a lower rate could help reduce your monthly payments and save thousands over the life of the loan.
$2,428/mo
Est. payment
Explore your selling options
Work with a Zillow partner agent
Leverage their expertise and Zillow's premium Showcase listings to get your home seen by more buyers.
Get startedList with your own agent
Get your home in front of millions of buyers by listing it on Zillow.
Learn how to do itSell it yourself
Take full control of how buyers see your home on Zillow by listing For Sale by Owner (FSBO).
List your homeWhat's special
Fresh carpetingNatural lightAdditional storageModern appliancesGarbage chute
Zillow last checked:
Listing updated:
Listed by:
Janelle Vik 224-277-0687,
Baird & Warner
Bought with:
Sonya Bellson
Baird & Warner
Sonya Bellson
Baird & Warner
Source: MRED as distributed by MLS GRID,MLS#: 11956548
Facts & features
Interior
Bedrooms & bathrooms
- Bedrooms: 2
- Bathrooms: 2
- Full bathrooms: 2
Rooms
- Room types: Walk In Closet, Foyer
Primary bedroom
- Features: Bathroom (Full)
- Level: Main
- Area: 288 Square Feet
- Dimensions: 24X12
Bedroom 2
- Features: Flooring (Carpet)
- Level: Main
- Area: 160 Square Feet
- Dimensions: 16X10
Dining room
- Features: Flooring (Ceramic Tile)
- Level: Main
- Area: 112 Square Feet
- Dimensions: 14X8
Foyer
- Features: Flooring (Ceramic Tile)
- Level: Main
- Area: 30 Square Feet
- Dimensions: 5X6
Kitchen
- Features: Kitchen (Pantry-Closet, Granite Counters), Flooring (Ceramic Tile)
- Level: Main
- Area: 90 Square Feet
- Dimensions: 9X10
Laundry
- Features: Flooring (Ceramic Tile)
- Level: Main
- Area: 30 Square Feet
- Dimensions: 5X6
Living room
- Features: Flooring (Ceramic Tile)
- Level: Main
- Area: 315 Square Feet
- Dimensions: 21X15
Walk in closet
- Features: Flooring (Carpet)
- Level: Main
- Area: 42 Square Feet
- Dimensions: 7X6
Heating
- Natural Gas, Forced Air
Cooling
- Central Air
Appliances
- Included: Range, Microwave, Dishwasher, Refrigerator, Washer, Dryer
- Laundry: Main Level, In Unit
Features
- Storage, Walk-In Closet(s), Granite Counters, Pantry
- Basement: None
- Common walls with other units/homes: End Unit
Interior area
- Total structure area: 0
- Total interior livable area: 1,355 sqft
Property
Parking
- Total spaces: 1
- Parking features: Heated Garage, On Site, Garage Owned, Attached, Garage
- Attached garage spaces: 1
Accessibility
- Accessibility features: No Disability Access
Features
- Exterior features: Balcony
Details
- Additional structures: Club House
- Parcel number: 0926307027
- Special conditions: None
Construction
Type & style
- Home type: Condo
- Property subtype: Condominium, Single Family Residence
Materials
- Brick
Condition
- New construction: No
- Year built: 1998
Utilities & green energy
- Electric: Circuit Breakers
- Sewer: Public Sewer
- Water: Public
Community & HOA
Community
- Subdivision: Hunt Club Condos
HOA
- Has HOA: Yes
- Amenities included: Elevator(s), Clubhouse
- Services included: Water, Parking, Insurance, Clubhouse, Exterior Maintenance, Lawn Care, Scavenger, Snow Removal, Other
- HOA fee: $452 monthly
Location
- Region: Saint Charles
Financial & listing details
- Price per square foot: $201/sqft
- Annual tax amount: $5,023
- Date on market: 1/12/2024
- Listing terms: VA
- Ownership: Condo
Price history
| Date | Event | Price |
|---|---|---|
| 3/22/2024 | Sold | $272,000-5.9%$201/sqft |
Source:  MRED as distributed by MLS GRID #11956548 Report a problem MRED as distributed by MLS GRID #11956548 Report a problem | ||
| 3/3/2024 | Pending sale | $289,000$213/sqft |
Source: MRED as distributed by MLS GRID #11956548 Report a problem | ||
| 2/22/2024 | Contingent | $289,000$213/sqft |
Source: MRED as distributed by MLS GRID #11956548 Report a problem | ||
| 1/25/2024 | Price change | $289,000-5.2%$213/sqft |
Source: MRED as distributed by MLS GRID #11956548 Report a problem | ||
| 1/12/2024 | Listed for sale | $305,000$225/sqft |
Source: MRED as distributed by MLS GRID #11956548 Report a problem | ||
Public tax history
Tax history is unavailable.
Neighborhood: 60174
Nearby homes
- $328,3002 bd2 ba1.3k sqft169 Hunt Club Dr, Saint Charles, IL 60174Off Market
- $230,0002 bd2 ba1.2k sqft163 Hunt Club Dr, Saint Charles, IL 60174Sold

- $298,5002 bd2 ba1.3k sqft171 Hunt Club Dr, Saint Charles, IL 60174Off Market
- $295,6002 bd2 ba1.2k sqft165 Hunt Club Dr, Saint Charles, IL 60174Off Market
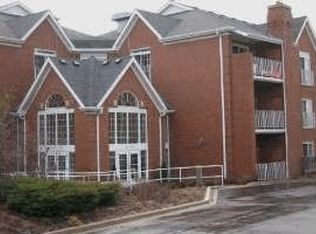
- $217,1001 bd1 ba870 sqft161 Hunt Club Dr, Saint Charles, IL 60174Off Market
- $325,3002 bd2 ba1.6k sqft167 Hunt Club Dr, Saint Charles, IL 60174Off Market
- $312,4002 bd2 ba1.6k sqft173 Hunt Club Dr, Saint Charles, IL 60174Off Market
- $323,5002 bd2 ba1.6k sqft167 Hunt Club Dr #167, St Charles, IL 60174Off Market
- $276,2002 bd2 ba1.1k sqft159 Hunt Club Dr, Saint Charles, IL 60174Off Market
Nearby schools
GreatSchools rating
- 8/10Munhall Elementary SchoolGrades: K-5Distance: 1 mi
- 7/10Wredling Middle SchoolGrades: 6-8Distance: 1.3 mi
- 7/10St Charles East High SchoolGrades: 9-12Distance: 1 mi
Schools provided by the listing agent
- Elementary: Lincoln Elementary School
- Middle: Wredling Middle School
- High: St Charles East High School
- District: 303
Source: MRED as distributed by MLS GRID. This data may not be complete. We recommend contacting the local school district to confirm school assignments for this home.
Get a cash offer in 3 minutes
Find out how much your home could sell for in as little as 3 minutes with a no-obligation cash offer.
Estimated market value
$314,600
Get a cash offer in 3 minutes
Find out how much your home could sell for in as little as 3 minutes with a no-obligation cash offer.
Estimated market value
$314,600
- Illinois
- Kane County
- Saint Charles
- 60174
- 169 Hunt Club Dr Unit 169
Nearby cities
Nearby neighborhoods
Nearby zip codes
Other Saint Charles Topics
